
Estimated payment starting at $4,670/month
Total Views
23,642
6
Beds
3
Baths
3,010
Sq Ft
$239
Price per Sq Ft
Highlights
- New Construction
- Primary Bedroom Suite
- Loft
- Southeastern Elementary School Rated A-
- Clubhouse
- Community Pool
About This Floor Plan
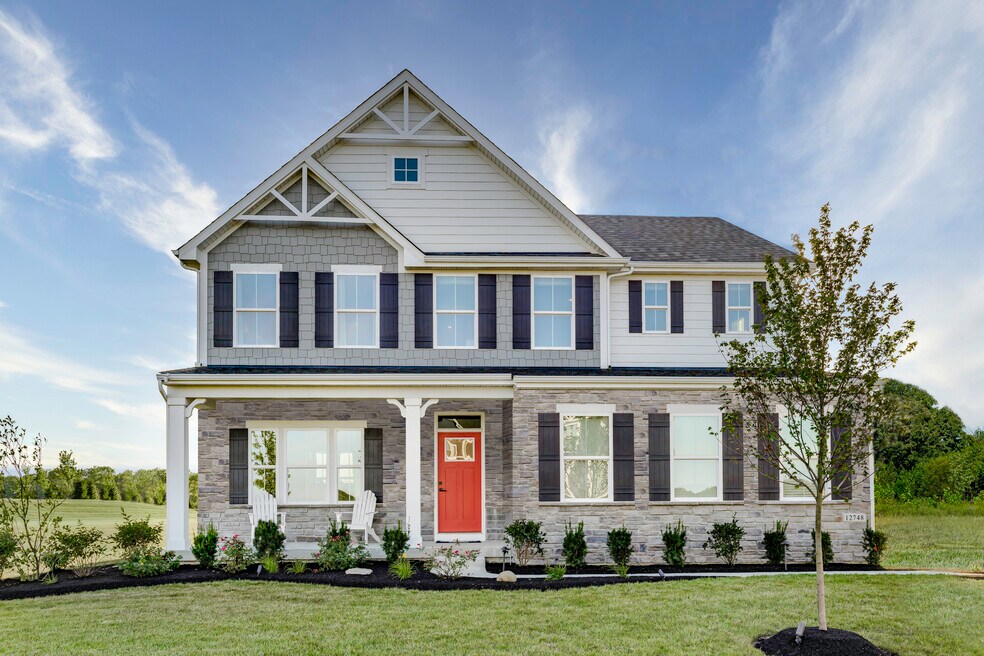
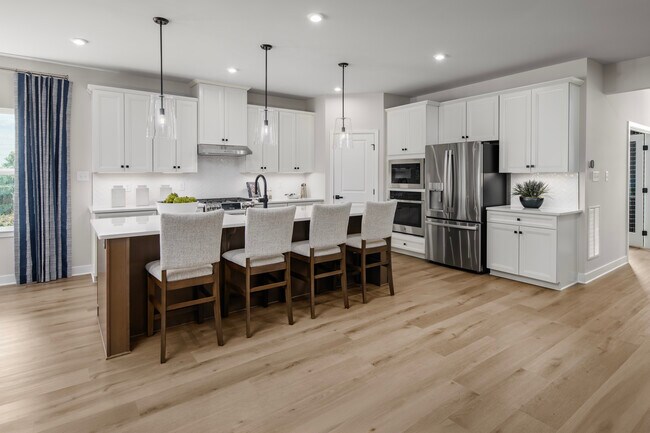
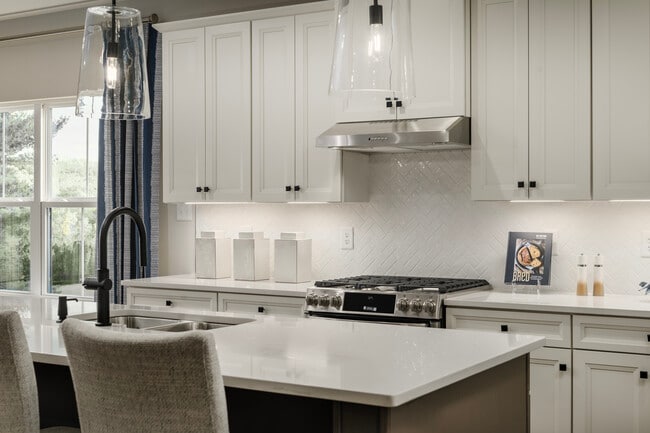
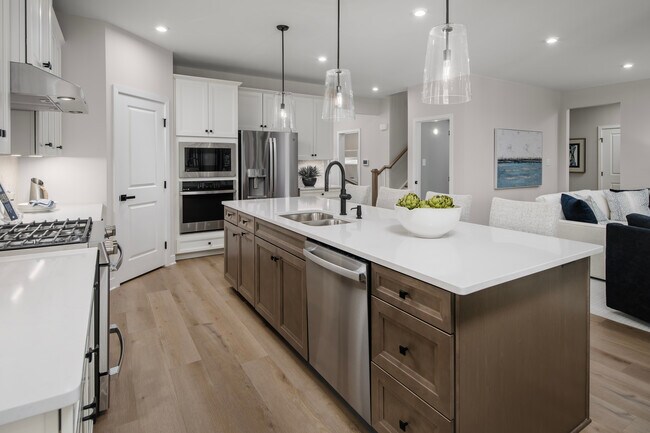
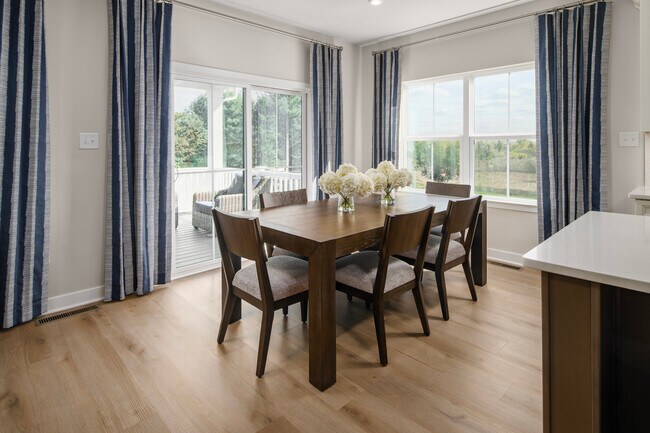
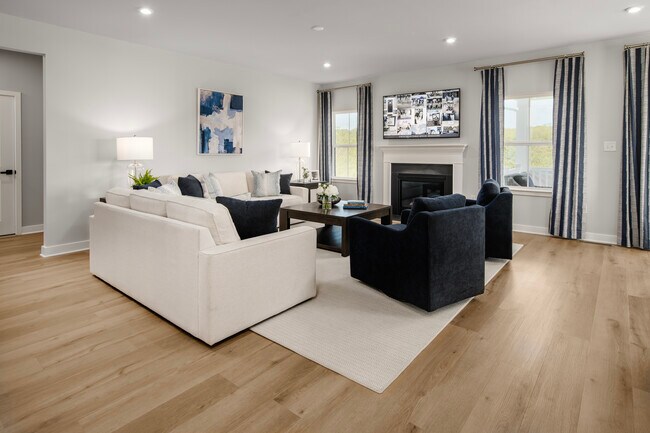
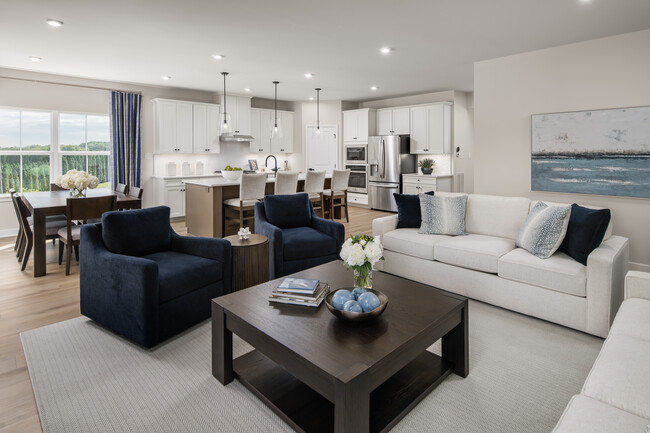
New homes in Chesapeake's Hickory HS district. Amenity-filled community near Edinburgh shopping with quick access to Military and 168, 64 & 664. The Lehigh single-family home combines smart design with light-filled spaces. Enter the inviting foyer, where versatile flex space can be used as a playroom, living room or office. The gourmet kitchen boasts a large island and walk-in pantry and connects to the dining and family room. Off the 2-car garage, a family entry controls clutter and leads to a quiet study. Upstairs, a loft is an ideal entertaining spot outside 3 spacious bedrooms and a double vanity bath. The luxurious owner's suite offers a cozy getaway with walk-in closets and private bathroom. You'll love The Lehigh. Schedule a visit today!
Sales Office
Hours
| Monday | 10:00 AM - 6:00 PM |
| Tuesday - Wednesday | 11:00 AM - 6:00 PM |
| Thursday - Friday | Appointment Only |
| Saturday | 11:00 AM - 5:00 PM |
| Sunday | 12:00 PM - 5:00 PM |
Office Address
108 Henry Jefferson Way
Chesapeake, VA 23322
Driving Directions
Home Details
Home Type
- Single Family
Parking
- 2 Car Attached Garage
- Front Facing Garage
- Secured Garage or Parking
Home Design
- New Construction
Interior Spaces
- 3,010 Sq Ft Home
- 2-Story Property
- Dining Room
- Open Floorplan
- Home Office
- Loft
- Bonus Room
- Flex Room
Kitchen
- Butlers Pantry
- Disposal
Bedrooms and Bathrooms
- 6 Bedrooms
- Primary Bedroom Suite
- Walk-In Closet
- Powder Room
- 3 Full Bathrooms
- Dual Vanity Sinks in Primary Bathroom
- Private Water Closet
- Bathtub with Shower
- Walk-in Shower
Laundry
- Laundry Room
- Laundry on upper level
Outdoor Features
- Front Porch
Community Details
Amenities
- Clubhouse
Recreation
- Community Pool
- Park
- Trails
Community Map
Map
Other Plans in Patriots Ridge
About the Builder
Ryan Homes operates as part of NVR, Inc.’s homebuilding division, headquartered in Reston. The brand develops and constructs single-family homes, townhomes, and condominiums across the region, serving a wide range of homebuyers. Founded in 1948, Ryan Homes has expanded from a small Pittsburgh-based builder into one of the largest U.S. homebuilding brands under the NVR umbrella. Its Virginia operations are supported from the Plaza America Drive office, which acts as the central location for administrative and customer-facing functions. The company provides guidance to prospective homebuyers through its dedicated sales and customer care channels and offers post-purchase resources for current homeowners. Ryan Homes is part of a publicly traded parent organization, NVR, Inc. (NYSE: NVR).
Frequently Asked Questions
How many floor plans are available at Patriots Ridge?
Nearby Homes
- MM Madison 2
- Lot 22 Trinkle St
- 36 Trinkle St
- Lot 35 Trinkle St
- Lot 33 Trinkle St
- Lot 38 Trinkle St
- 39 Trinkle St
- Lot 37 Trinkle St
- 34 Trinkle St
- 15 Binford St
- Lot 17 Binford St
- Lot 18 Binford St
- Lot 16 Binford St
- 1737 Binford St
- 1534 Tuck St
- 1536 Tuck St
- 1538 Tuck St
- LOT 6 Tuck St
- LOT 4 Tuck St
- LOT 5 Tuck St
- Patriots Ridge
- Villages at Edinburgh
- The Village at Edinburgh
- Ashburn Meadows
- Retreat at Edinburgh Farms
- Riverview Landing
- Cedar Glen
- Grayson Commons - Townhomes
- Cobblestone Cay
- Crestfield at Centerville
- Shell Place
- Baxter Station - 55 Plus
- Lotus Ridge
- Ashville Park - The Legacy Homesites
- Retreat at Friendship
- Walker Grove
- South Mills - South Mills Towns
- Camden Lakes
- Smith Farm
- South Mills
Builder
Your Personal Tour Guide
Ask me questions while you tour the home.