


Estimated payment starting at $2,401/month
Total Views
65,491
3 - 4
Beds
2.5
Baths
2,470
Sq Ft
$150
Price per Sq Ft
Highlights
- New Construction
- Bonus Room
- No HOA
- Primary Bedroom Suite
- Great Room
- Community Pool
About This Floor Plan
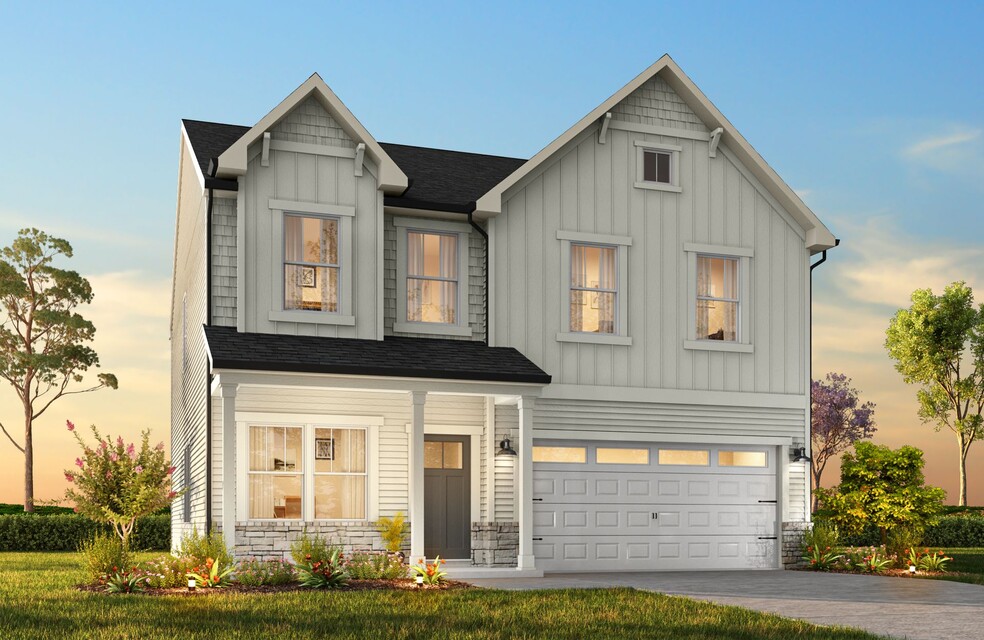
Introducing The Lenox, an all-time favorite floorplan that has captured the hearts of many. The Lenox boasts a size range of 2,429 to 2,541 square feet, offering the flexibility of 3 to 4 Bedrooms and 2.5 Bathrooms. This well-loved design is a testament to spacious and open living areas at a price that will delight you. As you step into the Lenox, you're welcomed by a spacious and open Living Room and Dining Room. The journey continues as you pass through an Oversized Great Room leading to the L-shaped Kitchen, making it a hub for family gatherings and entertaining. Upstairs, you'll discover an Owner's Bedroom with generous proportions, featuring a long corridor walkway that leads to the Owner's Bath and an Oversized Walk-In Closet. Two additional Bedrooms offer ample space, each with large individual closets. Entering a large open bonus room on the upper floor opens up possibilities for a media room or an upstairs living room/TV area. The Lenox offers additional customization options for those seeking personalization to make this floorplan uniquely yours. Embrace the opportunity to create a home that perfectly aligns with your lifestyle and preferences, tailoring it with your features and finishes. The Lenox is more than just a house; it's the canvas upon which you can paint your dream home and create the ideal space for you and your family.
Sales Office
Hours
| Monday - Friday | 12:00 PM - 6:00 PM |
| Saturday - Sunday | 1:00 PM - 6:00 PM |
Office Address
95 Benson Village Dr
Benson, NC 27504
Driving Directions
Home Details
Home Type
- Single Family
Parking
- 2 Car Attached Garage
- Front Facing Garage
Home Design
- New Construction
Interior Spaces
- 2,470 Sq Ft Home
- 2-Story Property
- Great Room
- Formal Dining Room
- Home Office
- Bonus Room
Kitchen
- Breakfast Area or Nook
- Walk-In Pantry
- Kitchen Island
Bedrooms and Bathrooms
- 3-4 Bedrooms
- Primary Bedroom Suite
- Walk-In Closet
- Powder Room
- Dual Vanity Sinks in Primary Bathroom
- Bathtub with Shower
- Walk-in Shower
Laundry
- Laundry Room
- Laundry on upper level
- Washer and Dryer Hookup
Outdoor Features
- Covered Patio or Porch
Utilities
- Air Conditioning
- High Speed Internet
- Cable TV Available
Community Details
Overview
- No Home Owners Association
Recreation
- Community Pool
Map
Other Plans in Benson Village
About the Builder
True Homes began in 2006 as a Carolina-based semi-custom home builder focused on new home design, style, and value for residential communities. The company builds homes across North and South Carolina through a range of communities and home collections, and its offerings include personalization options that let buyers tailor floor plans and finishes through a design studio process. True Homes also maintains a broader market presence through community development and homebuying services, while supporting local initiatives through the True Homes Foundation.
Frequently Asked Questions
How many homes are planned at Benson Village
What are the HOA fees at Benson Village?
How many floor plans are available at Benson Village?
How many move-in ready homes are available at Benson Village?
Nearby Homes
- 00 N Johnson St
- 308 S Walton Dr
- 105 Oak Park Dr
- 0 S Walton Dr
- Lot 10 Dogeye Rd
- Lot 11 Dogeye Rd
- 310 S Eastwood Dr Unit (Lot 10)
- 1284 S Nc-50 S
- 160 Helms Dogwood Rd
- 0 Happy Trails Off Ln Unit 10166457
- 0 Happy Trails Ln Unit 10166459
- 162 Surles Landing Way
- 178 Surles Landing Way
- 0 Beasley Rd
- 10834 Us-301
- 0 Woodall Dairy Rd Unit 10166450
- 452 Chic Ennis Rd
- 484 Chic Ennis Rd
- 0 Chic Ennis Rd
- 0 Us 301 North Hwy
- Benson Village
- Weddington
- Margot Manor
- Margot Manor
- Alder Creek
- Alder Creek
- Eagle's Landing
- Ila's Way
- Ila's Way
- Cardinal Landing
- Cameron Crossing
- Stout Cottages
- Brookside
- Mason's Mill
- Avery Chase
- Black Forest Pointe
- The Preserve at Reedy Creek - The Preserve At Reedy Creek
- Connor Glen
- Jasper's Landing
- Fieldview Village
Builder
Your Personal Tour Guide
Ask me questions while you tour the home.