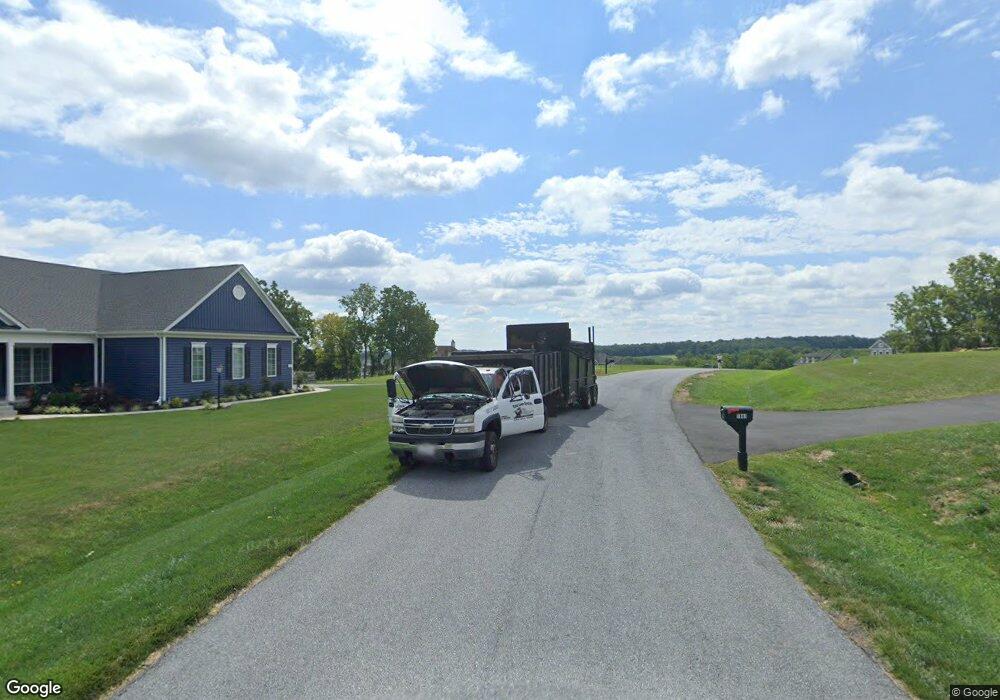
NOT LISTED FOR SALE

LOT 2 Dream Mint Way 4, Woolerys, MD 21157

4 Beds
2.5 Baths
2,679 Sq Ft
0.94 Acre Lot

Sale Details

Date Sold: October 5, 2018

Last sale price $540,000 $202 Per Sq Ft

Highlights

  • Built in 2019 | Newly Remodeled
  • Gourmet Kitchen
  • Open Floorplan
  • Sandymount Elementary School Rated A-
  • 0.94 Acre Lot
  • Colonial Architecture

About This Home

As of October 2018

Ashland Glenn Model built by Robin Ford Building & Remodeling

Last Agent to Sell the Property

Ivy Gifford

(410) 871-4300 ivygiffordteam@gmail.com RE/MAX Solutions Listed on: 05/08/2018

RE/MAX Solutions

Co-Listed By

Deborah O'Hara

(410) 871-4300 debbieohara6621@gmail.com RE/MAX Solutions

Last Buyer's Agent

Vernon Smith

(410) 876-1666 kenny.fulton@cbrealty.com Coldwell Banker Realty

Coldwell Banker Realty

Home Details

Home Type

  • Single Family

Est. Annual Taxes

  • $1,700

Year Built

  • Built in 2019 | Newly Remodeled

Lot Details

  • 0.94

Parking

  • 2 Car Attached Garage
  • Front Facing Garage
  • Garage Door Opener
  • Driveway
  • Off-Street Parking

Home Design

  • Colonial Architecture
  • Shingle Roof
  • Stone Siding
  • Vinyl Siding

Interior Spaces

  • 2,679 Sq Ft Home
  • Property has 3 Levels
  • Open Floorplan
  • Built-In Features
  • Ceiling height of 9 feet or more
  • Recessed Lighting
  • Fireplace Mantel
  • Gas Fireplace
  • ENERGY STAR Qualified Windows
  • Window Screens
  • Sliding Doors
  • ENERGY STAR Qualified Doors
  • Entrance Foyer
  • Family Room Off Kitchen
  • Combination Dining and Living Room
  • Den
  • Wood Flooring

Kitchen

  • Gourmet Kitchen
  • Electric Oven or Range
  • Range Hood
  • Microwave
  • Kitchen Island
  • Upgraded Countertops

Bedrooms and Bathrooms

  • 4 Bedrooms
  • En-Suite Bathroom

Laundry

  • Laundry Room
  • Washer and Dryer Hookup

Unfinished Basement

  • Walk-Out Basement
  • Connecting Stairway
  • Rear Basement Entry
  • Basement with some natural light

Schools

  • Sandymount Elementary School
  • Shiloh Middle School
  • Westminster High School

Utilities

  • Forced Air Heating and Cooling System
  • Heat Pump System
  • Vented Exhaust Fan
  • Well
  • High-Efficiency Water Heater
  • Septic Tank

Additional Features

  • ENERGY STAR Qualified Equipment for Heating
  • 40,915 Sq Ft Lot

Community Details

  • No Home Owners Association
  • Built by ROBIN FORD BUILDING & REMODELLING
  • Peppermint Springs Subdivision, Ashland Glen Floorplan

Listing and Financial Details

  • Tax Lot 2
  • Assessor Parcel Number 0704074688

Home Details

Home Type

Single Family

Est. Annual Taxes

$1,700

Year Built

Built in 2019 | Newly Remodeled

Lot Details

0.94 Acres

Parking

2

Listing Details

  • Property Type: Residential
  • Structure Type: Detached
  • Architectural Style: Colonial
  • Ownership: Fee Simple
  • Inclusions: Parking Included In ListPrice
  • New Construction: Yes
  • Story List: Lower 1, Main, Upper 1
  • Year Built: 2019
  • Special Assessment Payment: Annually
  • Special Features: NewHome
  • Property Sub Type: Detached

Interior Features

  • Appliances: Washer/Dryer Hookups Only, Exhaust Fan, Microwave, Oven/Range - Electric, Range Hood, Water Heater - High-Efficiency
  • Interior Amenities: Family Room Off Kitchen, Kitchen - Gourmet, Kitchen - Island, Combination Dining/Living, Primary Bath(s), Built-Ins, Upgraded Countertops, Wood Floors, Recessed Lighting, Floor Plan - Open
  • Window Features: Energy Star Qualified, Screens
  • Fireplace Features: Gas/Propane, Mantel(s)
  • Fireplaces Count: 1
  • Fireplace: Yes
  • Door Features: Energy Star Qualified Door(s), Sliding Glass
  • Wall Ceiling Types: 9'+ Ceilings, Dry Wall
  • Entry Location: Foyer
  • Levels Count: 3+
  • Room List: Dining Room, Primary Bedroom, Bedroom 2, Bedroom 3, Bedroom 4, Kitchen, Family Room, Den, Foyer, Laundry
  • Basement: Yes
  • Basement Type: Connecting Stairway, Outside Entrance, Rear Entrance, Daylight, Partial, Unfinished, Walkout Level
  • Living Area Units: Square Feet
  • Total Sq Ft: 2679
  • Living Area Sq Ft: 2679
  • Price Per Sq Ft: 201.57
  • Above Grade Finished Sq Ft: 2679
  • Above Grade Finished Area Units: Square Feet

Beds/Baths

  • Bedrooms: 4
  • Total Bathrooms: 3
  • Full Bathrooms: 2
  • Half Bathrooms: 1
  • Main Level Bathrooms: 1.00
  • Upper Level Bathrooms: 2
  • Upper Level Bathrooms: 2.00
  • Main Level Half Bathrooms: 1

Exterior Features

  • Other Structures: Above Grade
  • Construction Materials: Vinyl Siding, Stone
  • Construction Completed: Yes
  • Roof: Shingle
  • Water Access: No
  • Waterfront: No
  • Water Oriented: No
  • Pool: No Pool
  • Tidal Water: No
  • Water View: No

Garage/Parking

  • Garage Spaces: 2.00
  • Garage: Yes
  • Parking Features: Asphalt Driveway
  • Garage Features: Garage Door Opener, Garage - Front Entry
  • Attached Garage Spaces: 2
  • Total Garage And Parking Spaces: 2
  • Type Of Parking: Off Street, Attached Garage

Utilities

  • Central Air Conditioning: Yes
  • Cooling Fuel: Electric
  • Cooling Type: Central A/C, Energy Star Cooling System
  • Heating Fuel: Electric
  • Heating Type: Forced Air, Heat Pump(s), Energy Star Heating System
  • Heating: Yes
  • Hot Water: Electric
  • Sewer/Septic System: Septic Exists
  • Water Source: Well

Condo/Co-op/Association

  • Condo Co-Op Association: No
  • HOA: No
  • Senior Community: No

Schools

  • Elementary School Source: 3rd Party
  • High School Source: 3rd Party
  • Middle School Source: 3rd Party
  • School District Source: 3rd Party
  • Elementary School: SANDYMOUNT
  • High School: WESTMINSTER
  • Middle Or Junior School: SHILOH

Lot Info

  • Land Assessed Value: 145100.00
  • Lot Size Acres: 0.94
  • Lot Size Area: 40915
  • Lot Size Units: Square Feet
  • Lot Sq Ft: 40915.00
  • Zoning: RESIDENTIAL
  • In City Limits: No

Building Info

  • Builder Name: ROBIN FORD BUILDING & REMODELLING

Rental Info

  • Vacation Rental: No

Tax Info

  • Assessor Parcel Number: 11486180
  • Tax Annual Amount: 1699.63
  • Assessor Parcel Number: 0704074688
  • Tax Lot: 2
  • County Tax Payment Frequency: Annually
  • Tax Data Updated: No
  • Tax Year: 2017

MLS Schools

  • School District Name: CARROLL COUNTY PUBLIC SCHOOLS
Create a Home Valuation Report for This Property
The Home Valuation Report is an in-depth analysis detailing your home's value as well as a comparison with similar homes in the area

Home Values in the Area

Source: Public Records

Average Home Value in this Area


Source: Public Records

Property History

We collect this data history from publicly available records. To have your information removed, we recommend requesting removal directly through your county’s website.

Date Event Price List to Sale Price per Sq Ft
10/05/2018 10/05/18 Sold $540,000 0.0% $202 / Sq Ft
05/08/2018 05/08/18 Pending -- -- --
05/08/2018 05/08/18 For Sale $540,000 -- $202 / Sq Ft
Source: Bright MLS

Agents Affiliated with this Home

  • Section Image
  • Section Image
  • Section Image
See All Agents

Map

Source: Bright MLS

MLS Number: 1000851540

Bright MLS
Your Personal Tour Guide

Ask me questions while you tour the home.