
Hometown Team
Real Broker MA, LLC
(978) 709-2942
162 Total Sales
3 in Ashburnham
$400K - $465K Price Range
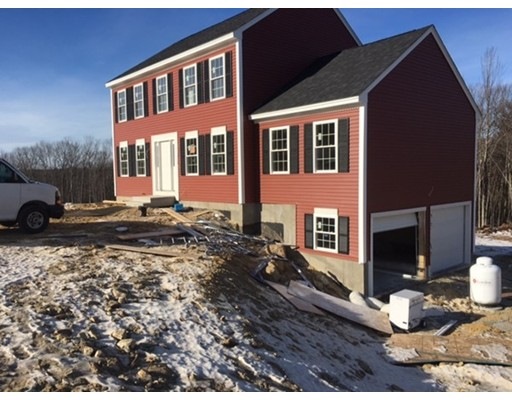
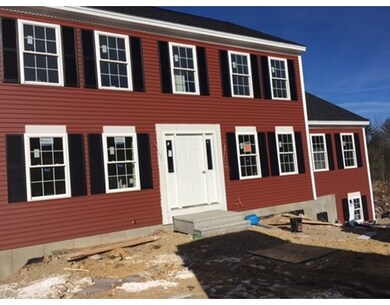
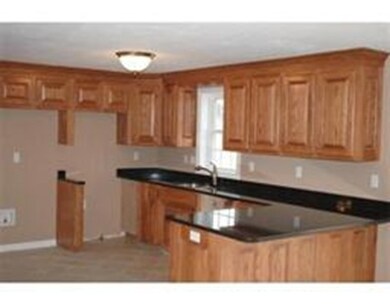
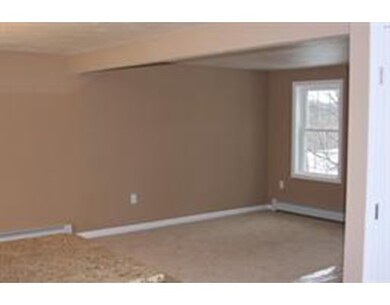
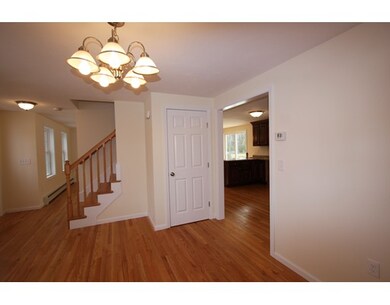
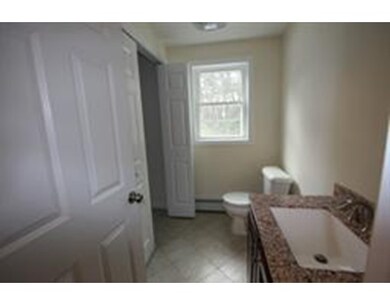
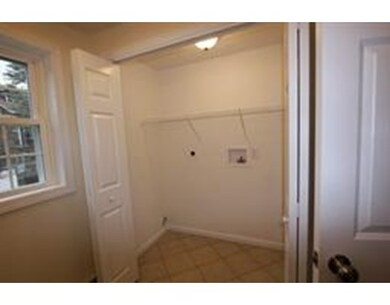
Come see this beautiful new subdivision. New 3 bedroom Colonial with 2 car drive under garage and family room. 10 x 12 Deck. House under construction, just about ready to move in for a quick closing! Granite countertops in kitchen and baths. Tile kitchen and baths. Hardwood in living room. Walk in closet and master bath in master bedroom. High efficiency heating system. Paved driveway. Walking trails near subdivision. If this isn't the style your looking for, we have other lots and styles available. Builder is also a licensed MA real estate sales person. Outside pictures are from Lot 4, but interior pictures are from similar houses.
Last Agent to Sell the Property
Gary Lorden
LAER Realty Partners Listed on: 10/05/2016
Home Type
Single Family
Year Built
2016
Lot Details
1.21 Acres
Hometown Team
Real Broker MA, LLC
(978) 709-2942
162 Total Sales
3 in Ashburnham
$400K - $465K Price Range
Ali Ludwig
Keller Williams Realty-Merrimack
(351) 208-1956
92 Total Sales
1 in Ashburnham
$139,000 Price
Brenda Cormier
RE/MAX Vision
(978) 881-6502
40 Total Sales
2 in Ashburnham
$126K - $218K Price Range
Rhonda Stone
Keller Williams Realty-Merrimack
(978) 850-3159
201 Total Sales
2 in Ashburnham
$490K - $990K Price Range
Luis Torres
RE/MAX Prof Associates
(351) 300-4323
100 Total Sales
1 in Ashburnham
$275,000 Price
Matthew Straight
Coldwell Banker Realty - Leominster
(351) 300-4613
168 Total Sales
6 in Ashburnham
$312K - $700K Price Range
We collect this data history from publicly available records. To have your information removed, we recommend requesting removal directly through your county’s website.
| Date | Event | Price | List to Sale | Price per Sq Ft |
|---|---|---|---|---|
| 02/28/2017 02/28/17 | Sold | $299,675 | 0.0% | $163 / Sq Ft |
| 01/16/2017 01/16/17 | Pending | -- | -- | -- |
| 01/07/2017 01/07/17 | For Sale | $299,675 | 0.0% | $163 / Sq Ft |
| 10/06/2016 10/06/16 | Pending | -- | -- | -- |
| 10/05/2016 10/05/16 | For Sale | $299,675 | -- | $163 / Sq Ft |
GL
Seller's Agent in 2017
Gary Lorden
Laer Realty
Buyer's Agent in 2017
Robert Allen
Allen Realty Solutions
5 Total Sales
Source: MLS Property Information Network (MLS PIN)
MLS Number: 72077631
Disclaimer: Certain information contained herein is derived from information provided by parties other than Homes.com. All information provided is deemed reliable, but is not guaranteed to be accurate and should be independently verified.
The property listing data and information, or the Images, set forth herein were provided to MLS Property Information Network, Inc. from third party sources, including sellers, lessors and public records, and were compiled by MLS Property Information Network, Inc. The property listing data and information, and the Images, are for the personal, non-commercial use of consumers having a good faith interest in purchasing or leasing listed properties of the type displayed to them and may not be used for any purpose other than to identify prospective properties which such consumers may have a good faith interest in purchasing or leasing. MLS Property Information Network, Inc. and its subscribers disclaim any and all representations and warranties as to the accuracy of the property listing data and information, or as to the accuracy of any of the Images, set forth herein.
Ask me questions while you tour the home.