NOT LISTED FOR SALE

Lot 52 Thomas Jefferson Way Gloucester, VA 23061

Ware Neck Neighborhood
4 Beds
2.5 Baths
2,636 Sq Ft
2014 Built

Sale Details

Date Sold: October 16, 2014

Last sale price $295,240 $112 Per Sq Ft

147 Days on Market

Highlights

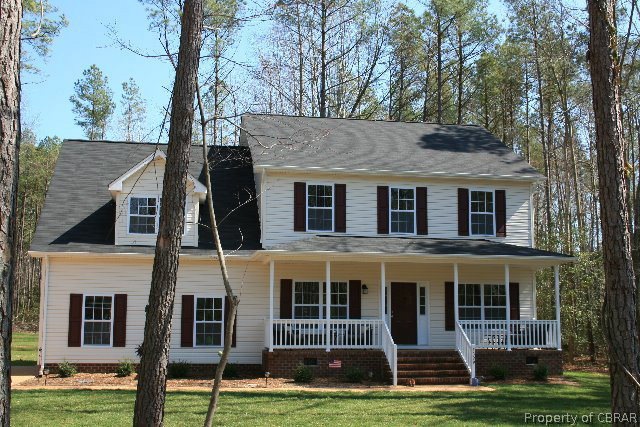
  • Colonial Architecture
  • Wooded Lot
  • Formal Dining Room
  • Deck
  • Wood Flooring
  • 2 Car Attached Garage

About This Home

As of October 2014

PROPOSED CONSTRUCTION - ZACHARY TAYLOR

Last Agent to Sell the Property

Carol Sobieski

Abbitt Realty Company, LLC License #0225185327 Listed on: 04/22/2014

Last Buyer's Agent

Pamela Pherson

Century 21 Nachman Realty License #0225170271

Home Details

Home Type

  • Single Family

Est. Annual Taxes

  • $1,890

Year Built

  • Built in 2014

Parking

  • 2 Car Attached Garage
  • Driveway

Home Design

  • Colonial Architecture
  • Fire Rated Drywall
  • Vinyl Siding

Interior Spaces

  • 2,636 Sq Ft Home
  • 2-Story Property
  • Ceiling Fan
  • Formal Dining Room
  • Crawl Space
  • Fire and Smoke Detector

Kitchen

  • Stove
  • Microwave
  • Dishwasher

Flooring

  • Wood
  • Carpet
  • Vinyl

Bedrooms and Bathrooms

  • 4 Bedrooms
  • Walk-In Closet

Utilities

  • Central Air
  • Heat Pump System
  • Electric Water Heater
  • Cable TV Available

Additional Features

  • Deck
  • Wooded Lot

Community Details

  • Property has a Home Owners Association
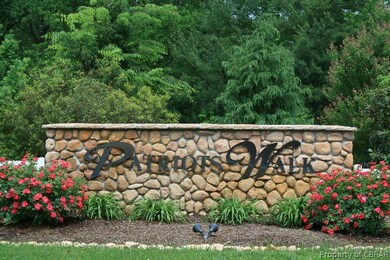
  • Patriots Walk Subdivision

Listing and Financial Details

  • Tax Lot 52

Home Details

Home Type

Single Family

Est. Annual Taxes

$1,890

Year Built

Built in 2014

Lot Details

0 Sq Ft Lot

Parking

2

Listing Details

  • Property Sub Type: Single Family Residence
  • Property Type: Residential
  • Lot Features: Wooded
  • Lot Size: .75 ACRES
  • Water Body Name: NONE
  • Security Features: Smoke Detector(s)
  • Has H O A?: Yes
  • Co List Office Mls Id: cbra.187
  • Subdivision Name: PATRIOTS WALK
  • Directions: Rt 17 to Main St. R- on Rt. 14. Entrance to Patriots Walk is 3 miles up on you left.
  • Architectural Style: Colonial, Two Story
  • Basement: Crawl Space
  • Has Basement?: No
  • Has Cooling?: Yes
  • Living Area: 2636.0
  • Year Built: 2014
  • Property Sub Type Additional: Single Family Residence
  • Water Heater: Electric
  • RecordSignature: 77805503
  • Special Features: None

Interior Features

  • Appliances: Dishwasher, Electric Water Heater, Microwave, Stove
  • Full Bathrooms: 2
  • Half Bathrooms: 1
  • Total Bedrooms: 4
  • Flooring: Carpet, Vinyl, Wood
  • Interior Amenities: Ceiling Fan(s), Separate/Formal Dining Room, Cable TV, Walk-In Closet(s)
  • Total Bedrooms: 9
  • Stories: 2
  • Stories: 2

Exterior Features

  • Pool Features: None
  • Waterfront?: No
  • Construction Type: Drywall, Vinyl Siding
  • Exterior Features: Paved Driveway
  • Patio And Porch Features: Deck

Garage/Parking

  • Has Attached Garage?: Yes
  • Garaged Spaces: 2.0
  • Has Attached Garage?: Yes
  • Parking Features: Attached, Driveway, Garage, Paved

Utilities

  • Cooling: Central Air
  • Heating: Electric, Heat Pump
  • Heating Yn: Yes

Lot Info

  • Zoning Description: RESID

Tax Info

  • Tax Annual Amount: 1890.0
  • Tax Lot: 52
Create a Home Valuation Report for This Property
The Home Valuation Report is an in-depth analysis detailing your home's value as well as a comparison with similar homes in the area

Home Values in the Area

Source: Public Records

Average Home Value in this Area


Source: Public Records

Property History

We collect this data history from publicly available records. To have your information removed, we recommend requesting removal directly through your county’s website.

Date Event Price List to Sale Price per Sq Ft
10/16/2014 10/16/14 Sold $295,240 0.0% $112 / Sq Ft
09/16/2014 09/16/14 Pending -- -- --
04/22/2014 04/22/14 For Sale $295,240 -- $112 / Sq Ft
Source: Chesapeake Bay & Rivers Association of REALTORS®

Agents Affiliated with this Home

See All Agents

Map

Source: Chesapeake Bay & Rivers Association of REALTORS®

MLS Number: 114025

Chesapeake Bay & Rivers Association of REALTORS®
Your Personal Tour Guide

Ask me questions while you tour the home.