
Lynn Leaders
Heartland Properties
(712) 217-3289
118 Total Sales
1 in Papillion
$341,000 Price
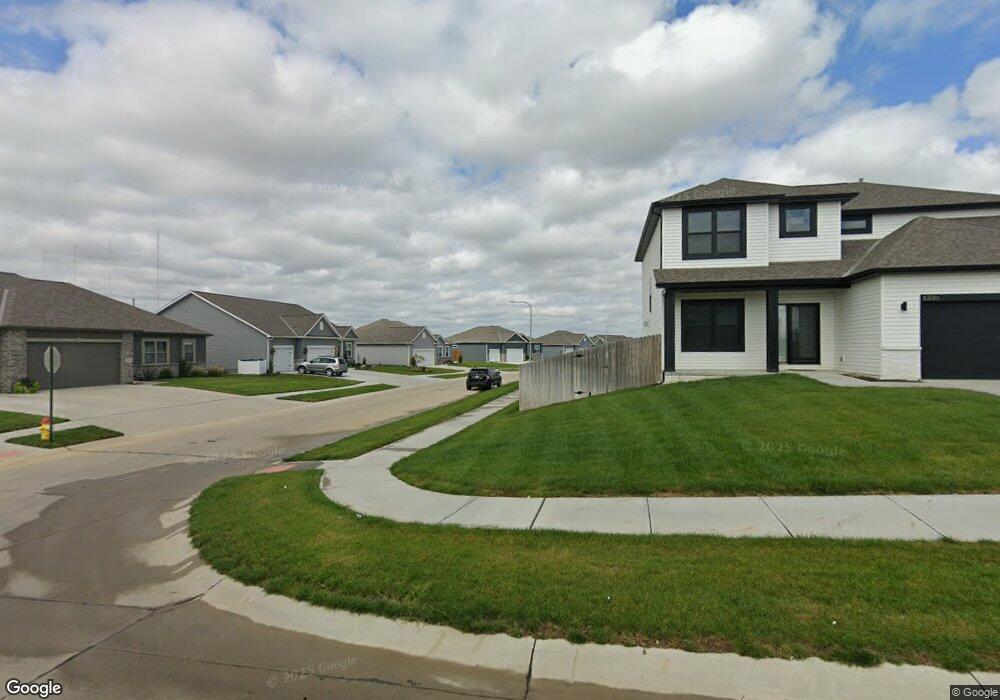

Vencil Homes custom Ranch ...SSDL
Last Agent to Sell the Property
BHHS Ambassador Real Estate License #940259 Listed on: 07/16/2018
Lynn Leaders
Heartland Properties
(712) 217-3289
118 Total Sales
1 in Papillion
$341,000 Price
Camilla Knapp
Keller Williams Greater Omaha
(402) 307-8217
128 Total Sales
5 in Papillion
$290K - $670K Price Range
Mike Story
NP Dodge RE Sales Inc 86Dodge
(531) 233-0778
96 Total Sales
3 in Papillion
$280K - $600K Price Range
Kim Funk
BHHS Ambassador Real Estate
(531) 229-0778
90 Total Sales
2 in Papillion
$265K - $330K Price Range
Nick Gollin
Nebraska Realty
(402) 433-6302
63 Total Sales
1 in Papillion
$350,000 Price
Joni Friberg
BHHS Ambassador Real Estate
(702) 819-6574
43 Total Sales
7 in Papillion
$270K - $515K Price Range
We collect this data history from publicly available records. To have your information removed, we recommend requesting removal directly through your county’s website.
| Date | Event | Price | List to Sale | Price per Sq Ft |
|---|---|---|---|---|
| 02/16/2019 02/16/19 | Sold | $368,420 | 0.0% | $113 / Sq Ft |
| 07/16/2018 07/16/18 | Pending | -- | -- | -- |
| 07/16/2018 07/16/18 | For Sale | $368,420 | -- | $113 / Sq Ft |
Seller's Agent in 2019
Jim Morrison
BHHS Ambassador Real Estate
(402) 493-4663
51 Total Sales
Buyer's Agent in 2019
Aaron Horn
BHHS Ambassador Real Estate
(402) 697-4494
68 Total Sales
Source: Great Plains Regional MLS
MLS Number: 21813006
Disclaimer: Certain information contained herein is derived from information provided by parties other than Homes.com. All information provided is deemed reliable, but is not guaranteed to be accurate and should be independently verified.
Listing information is provided by Participants of the Great Plains Regional Multiple Listing Service Inc.
IDX information is provided exclusively for personal, non-commercial use, and may not be used for any purpose other than to identify prospective properties consumers may be interested in purchasing.
Information is deemed reliable but not guaranteed.
Copyright 2026, Great Plains Regional MLS LLC
Ask me questions while you tour the home.