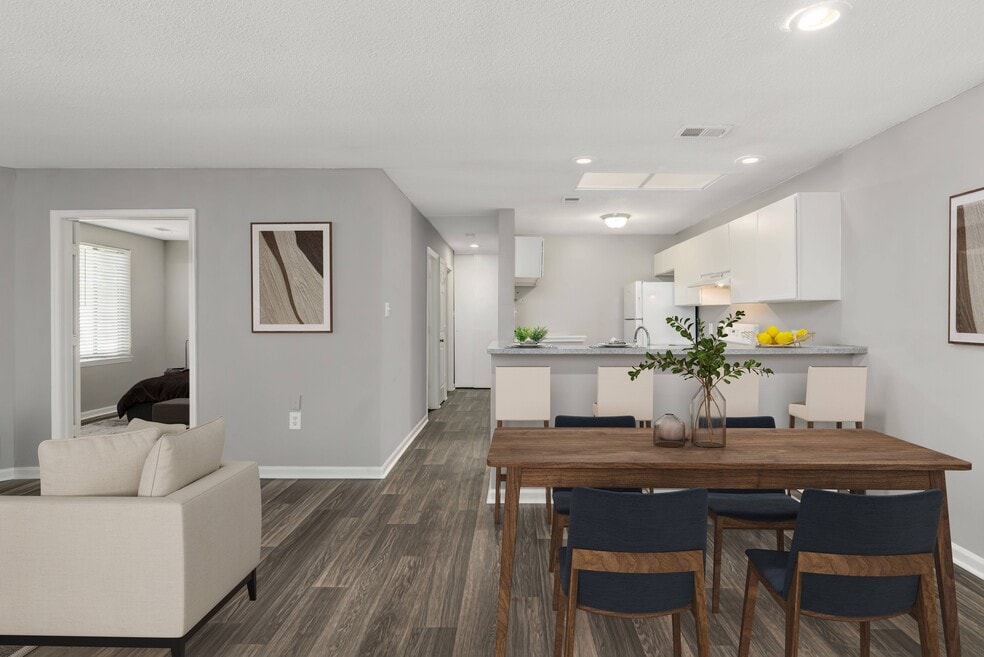


Highlights
- Waterfront
- Loft Layout
- Tennis Court
- Porch
- Pool
- Walk-In Closets
About Marsh Cove
With spacious floor plans and modern amenities, you'll find everything you need for a comfortable lifestyle. Our community also features beautifully landscaped grounds, perfect for relaxing strolls or social gatherings with friends and neighbors.At Marsh Cove Apartments, you'll experience the perfect blend of tranquility and convenience, making it the ideal place to call home. Discover a living experience where comfort meets charm, right here in Savannah.

Pricing and Floor Plans
1 Bedroom
1 Bedroom
$1,222 - $1,322
- 1 Bed
- 1 Bath
- 750 Sq Ft
| Unit | Base Price | Sq Ft | Availability | Unit Details |
|---|---|---|---|---|
| N179 | $1,222 | 750 | Now | |
| L156 | $1,322 | 750 | Now |
2 Bedrooms
2 Bedroom - Townhouse
$1,379 - $1,529
- 2 Beds
- 1 Bath
- 1,150 Sq Ft
| Unit | Base Price | Sq Ft | Availability | Unit Details |
|---|---|---|---|---|
| J143 | $1,379 | 1,150 | Now | |
| O188 | $1,529 | 1,150 | Sep 27 | |
| N177 | $1,424 | 1,150 | Sep 30 |
3 Bedrooms
3 Bedroom
$1,463 - $1,688
- 3 Beds
- 2 Baths
- 1,150 Sq Ft
| Unit | Base Price | Sq Ft | Availability | Unit Details |
|---|---|---|---|---|
| H97 | $1,638 | 1,150 | Now | |
| H99 | $1,638 | 1,150 | Now | |
| B12 | $1,513 | 1,150 | Aug 7 | |
| R128 | $1,538 | 1,150 | Aug 7 | |
| V87 | $1,463 | 1,150 | Aug 22 | |
| H103 | $1,463 | 1,150 | Sep 7 | |
| D50 | $1,588 | 1,150 | Sep 19 | |
| F62 | $1,688 | 1,150 | Oct 1 | |
| U84 | $1,463 | 1,150 | Oct 2 | |
| U83 | $1,688 | 1,150 | Oct 30 |
Fees and Policies
The fees below are based on community-supplied data and may exclude additional fees and utilities. Use the Rent Estimate Calculator to determine your monthly and one-time costs based on your requirements.
Property Fee Disclaimer: Based on community-supplied data and independent market research. Subject to change without notice. May exclude fees for mandatory or optional services and usage-based utilities.
Community Details
Property Information
- Built in 1984
- 188 units/1 story
Lease Options
- 3 - 13 Month Leases
- Short-term Lease
Utilities Included
- Trash Removal
- Cable
Community Amenities
Property Services
- 24 Hour Access
- Property Manager on Site
- Renters Insurance Program
- Trash Pickup - Curbside
- Trash Pickup - Door to Door
- Maintenance on site
- Public Transportation
Shared Community
- Business Center
- Clubhouse
- Lounge
- Walk-Up
Fitness & Recreation
- Fitness Center
- Pool
- Tennis Court
Outdoor Features
- Picnic Area
- Waterfront
- Grill
Additional Amenities
- 24/7 Emergency Maintenance Response
- Ample Off-Street Parking
- Bright Skylights*
- Complimentary Community WiFi Hotspots
- Contemporary Tub/Shower Combo
- Convenient Renters Insurance Program
- Cozy Fireplace Feature*
- Curated Resident Events & Activities
- Dedicated Dining Area*
- Door-to-Door Trash Valet Service
- Full-Size Refrigerator with Ice Maker
- Garbage Disposal
- In-Home Air Conditioning
- In-Home Washer & Dryer
- Leash-Free Pet Park
- Linen Closet for Extra Storage*
- Modern Digital Thermostat
- Outdoor Grilling & Picnic Lounge
- Outdoor Ping Pong & Recreation Area
- Private Screened-In Balcony or Patio
- Scenic Wooded Surroundings
- Sleek Hardwood-Style Flooring*
- Soft Plush Carpeting
- Spacious Walk-In & Oversized Closets
- Stunning Waterfront Views*
- Time-Saving Dishwasher
- Unique One-Bedroom Loft Layouts*
- Washer/Dryer Connections*
Apartment Features
Indoor Features
- Air Conditioning
- Fireplace
- Washer/Dryer
- Washer/Dryer Hookup
- High Speed Internet Access
- Tub/Shower
- Wi-Fi
- Smoke Free
- Wheelchair Accessible (Rooms)
Kitchen Features & Appliances
- Dishwasher
- Disposal
- Kitchen
- Ice Maker
- Refrigerator
- Oven
Model Details
- Hardwood Floors
- Walk-In Closets
- Dining Room
- Linen Closet
- Loft Layout
- Skylights
- Window Coverings
- Balcony
- Patio
- Porch
Matterport 3D Tours
Map
- 11330 White Bluff Rd Unit 56
- 11330 White Bluff Rd Unit 8
- 503 Dyches Dr
- 107 Robin Rd
- 145 Holland Park Cir
- 9 Austin Dr
- 11 Keystone Dr
- 17 Regent Dr
- 102 Phyllis Dr
- 150 Rendant Ave
- 8 Hillyer Dr
- 206 Paradise Dr
- 4 Sheridan Cir
- 807 Dyches Dr
- 12510 White Bluff Rd Unit 1302
- 12510 White Bluff Rd Unit 904
- 21 Sheridan Cir
- 128 Paradise Dr
- 4 Lucian Cir
- 9406 Dunwoody Dr
- 10714 Abercorn St
- 10612 Abercorn Extension
- 102-110 W Magnolia Ave
- 511 Dyches Dr
- 10615 Abercorn St
- 10611 Abercorn St
- 10725 Abercorn St
- 153 Holland Park Cir
- 102 Juniper Cir
- 10875 Abercorn St
- 9 Hillyer Dr
- 117 Windsor Rd
- 6 Talina Ln
- 126 Tibet Ave
- 12510 White Bluff Rd Unit 1007
- 12510 White Bluff Rd
- 12510 White Bluff Rd
- 3 Monica Blvd
- 20 Ventura Blvd
- 29 Ventura Blvd
Ask me questions while you tour the home.