

Starting at $2,085
Total Monthly Price
1-2
Beds
1-2.5
Baths
900+
Sq Ft
Highlights
- English and Spanish Speaking Staff
- Pool
- Walk-In Closets
- Office
- Walking/Biking Trails
- Fireplace
About Mayfield Place
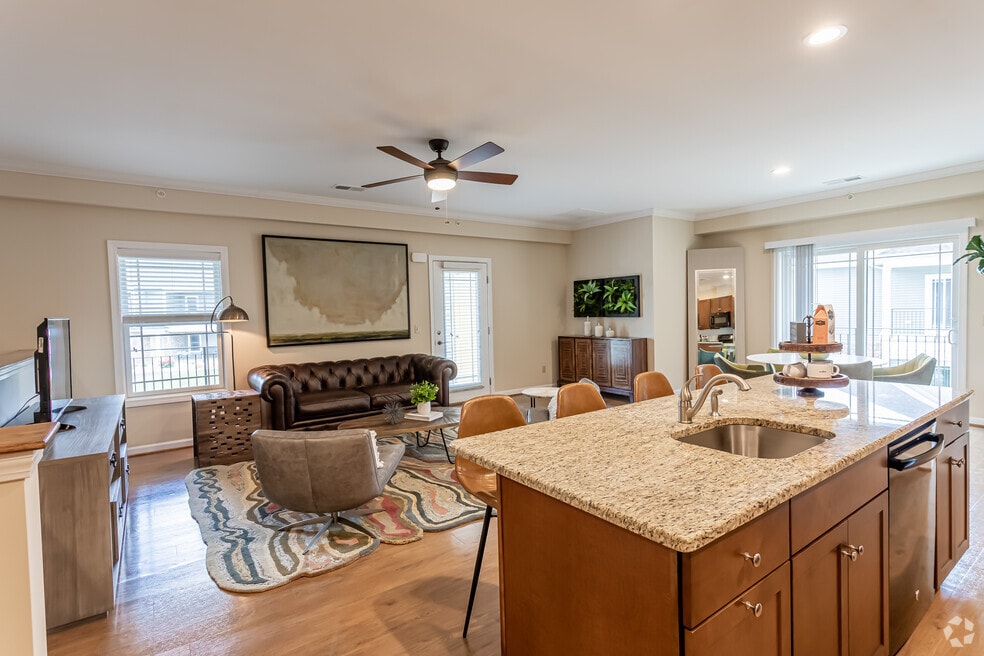
A new luxury apartment community in Enfield, CT, conveniently located off 91 between Hartford and Springfield. We offer one and two bedroom apartments with spacious open layouts featuring attached garages, granite counter tops, ample closet space, front-loading washers and dryers and balconies or patios.
Listing Provided By

Pricing and Floor Plans
The total monthly price shown includes only the required fees. Additional fees may still apply to your rent.
1 Bedroom
Concord
$2,085
Total Monthly Price
- 1 Bed
- 1 Bath
- 900 Sq Ft
Available Soon
Concord II
$2,085
Total Monthly Price
- 1 Bed
- 1 Bath
- 900 Sq Ft
Available Soon
Cambridge
$2,135
Total Monthly Price
- 1 Bed
- 1 Bath
- 925 Sq Ft
Available Soon
Berkshire
$2,185
Total Monthly Price
- 1 Bed
- 1.5 Bath
- 1,000 Sq Ft
Available Soon
Barre
$2,285
Total Monthly Price
- 1 Bed
- 1.5 Bath
- 1,375 Sq Ft
Available Soon
Bradford
$2,385
Total Monthly Price
- 1 Bed
- 1.5 Bath
- 1,590 Sq Ft
Available Soon
Calais
$2,485
Total Monthly Price
- 1 Bed
- 2 Baths
- 1,200 Sq Ft
Available Soon
2 Bedrooms
Dorset
$2,335
Total Monthly Price
- 2 Beds
- 2 Baths
- 1,200 Sq Ft
Available Soon
Danville I
$2,335
Total Monthly Price
- 2 Beds
- 2 Baths
- 1,200 Sq Ft
Available Soon
Danville II
$2,435
Total Monthly Price
- 2 Beds
- 2 Baths
- 1,200 Sq Ft
Available Soon
Averill
$2,535
Total Monthly Price
- 2 Beds
- 2.5 Baths
- 1,590 Sq Ft
Available Soon
Addison
$2,635
Total Monthly Price
- 2 Beds
- 2.5 Baths
- 1,660 Sq Ft
Available Soon
Arlington
$2,635
Total Monthly Price
- 2 Beds
- 2.5 Baths
- 1,660 Sq Ft
Available Soon
Fees and Policies
The fees below are based on community-supplied data and may exclude additional fees and utilities.
Required Fees
Utilities And Essentials
Utility Service Fee
$35 / mo
One-Time Basics
Due at Move In
Screening Fee
$35
No Pets Allowed
Parking
Surface Lot
Garage Lot
Property Fee Disclaimer: Based on community-supplied data and independent market research. Subject to change without notice. May exclude fees for mandatory or optional services and usage-based utilities.
Community Details
Property Information
- Built in 2015
- 340 units/2 stories
Lease Options
- 12 mo
Utilities Included
- Trash Removal
- Sewer
Community Amenities
Property Services
- Property Manager on Site
- Maintenance on site
Shared Community
- Walk-Up
Fitness & Recreation
- Fitness Center
- Pool
- Walking/Biking Trails
Outdoor Features
- Grill
Additional Amenities
- Garage
- Walking Trail
- Yoga/Interactive Workout Mirror
Apartment Features
Indoor Features
- Air Conditioning
- Cable Ready
- Fireplace
- Washer/Dryer
- Heating
- Ceiling Fans
- Double Vanities
- High Speed Internet Access
- Sprinkler System
- Tub/Shower
- Wheelchair Accessible (Rooms)
Kitchen Features & Appliances
- Dishwasher
- Disposal
- Microwave
- Eat-in Kitchen
- Kitchen
- Granite Countertops
- Ice Maker
- Refrigerator
- Range
- Freezer
- Island Kitchen
- Pantry
Model Details
- Crown Molding
- Walk-In Closets
- Dining Room
- Linen Closet
- Office
- Balcony
- Patio
Matterport 3D Tours
Map
Nearby Homes
- 55 Dartmoor Unit 55
- 63 Dartmoor
- 204 Ashmead Commons Unit 204
- 76 Mohawk Dr
- 142 Yarmouth St
- 71 Cedar Rd
- 93 Wyndward Rd
- 311 N Maple St
- 51 Mohawk Dr
- 990 Frank Smith Rd
- 49 Quinnehtuk Rd
- 541 George Washington Rd
- 14 Pine Hill Rd
- 17 Pioneer Dr
- 39 Liberty Ln
- 54 Liberty Ln
- 56 Liberty Ln
- 46 Liberty Ln
- 41 Liberty Ln
- 24 W Shore Dr
- 4 Broadleaf Cir
- 116 Williams St
- 103 Fairview St
- 10 Georgetown Dr Unit J
- 168 Fox Hill Ln
- 36 Williamsburg Dr
- 1157 Dickinson St
- 415 Porter Lake Dr
- 54 Elm St
- 47 Pleasant St Unit 1
- 259 Trafton Rd
- 111-115-115 Groveland St
- 111-115-115 Groveland St Unit 111 Groveland - Seco
- 29 Appleton St Unit 2
- 55 Main St
- 27 Appleton St Unit 1
- 4 Thompson Ct Unit 4
- 52 Draper St
- 52 Draper St Unit 1
- 10 Thompson Ct
Your Personal Tour Guide
Ask me questions while you tour the home.