


NEW CONSTRUCTION
BUILDER INCENTIVES
Verified badge confirms data from builder
Estimated payment starting at $4,930/month
Total Views
37,087
4
Beds
4
Baths
3,166+
Sq Ft
$230+
Price per Sq Ft
Highlights
- New Construction
- Clubhouse
- Lap or Exercise Community Pool
- Community Lake
- Retreat
- Home Office
About This Floor Plan
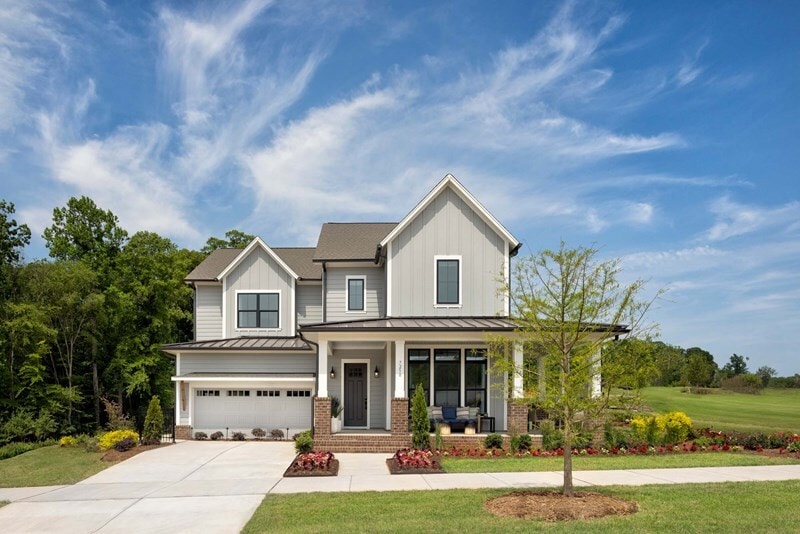
Make your new home dreams a reality with the innovative McCroy floor plan by David Weekley Homes in The River District. The chef’s kitchen provides a dine-up island and plenty of storage and prep space. The front door opens onto the welcoming open-concept family and dining space, exquisitely crafted for hosting celebrations or enjoying quiet evenings in. Guest bedrooms provide ample privacy and individual appeal on both levels of the home. Leave the outside world behind and lavish in your Owner’s Retreat, featuring a serene sitting area, superb Owner’s Bath and sprawling walk-in closet. A quiet study sits beside the spacious covered porch on the first floor while the upstairs retreat opens out onto a covered balcony, making this home a spectacular place for a hosting holiday celebrations. Experience the LifeDesignSM advantages of your new home in The River District of Charlotte, NC.
Builder Incentives
David Weekley Homes has been recognized as the top builder in Charlotte! Offer valid May, 6, 2026 to January, 1, 2027.
David Weekley Homes is celebrating 30 years of building in the Charlotte area! Offer valid April, 7, 2026 to January, 1, 2027.
Save up to $5,000 when you finance your home purchase in Charlotte with our Preferred Lender. Offer valid April, 29, 2026 to January, 1, 2027.
Sales Office
Hours
| Monday - Saturday | 10:00 AM - 6:00 PM |
| Sunday | 1:00 PM - 6:00 PM |
Sales Team
Coleen Wright
Edie Cox
Office Address
7250 Westrow Ave
Charlotte, NC 28278
Driving Directions
Home Details
Home Type
- Single Family
Lot Details
- Minimum 6,055 Sq Ft Lot
- Minimum 50 Ft Wide Lot
HOA Fees
- $198 Monthly HOA Fees
Parking
- 3 Car Attached Garage
- Front Facing Garage
Taxes
- No Special Tax
- 0.76% Estimated Total Tax Rate
Home Design
- New Construction
Interior Spaces
- 3,166-3,192 Sq Ft Home
- 2-Story Property
- Main Level 10 Foot Ceilings
- Upper Level 9 Foot Ceilings
- Sitting Room
- Home Office
Kitchen
- Eat-In Kitchen
- Walk-In Pantry
Bedrooms and Bathrooms
- 4 Bedrooms
- Retreat
- Walk-In Closet
- 4 Full Bathrooms
- Dual Vanity Sinks in Primary Bathroom
Laundry
- Laundry Room
- Laundry on upper level
Community Details
Overview
- Community Lake
- Pond in Community
- Greenbelt
Amenities
- Community Garden
- Clubhouse
- Community Center
Recreation
- Community Playground
- Lap or Exercise Community Pool
- Park
- Dog Park
- Trails
Community Map
Map
Other Plans in The River District - Excursion Collection
About the Builder
David Weekley Homes began in 1976 in Houston, Texas, and has grown into a major national builder. The company operates in over 19 markets across the United States. They offer new single-family homes, active adult communities, and custom home options. Their services emphasize energy efficiency and customer satisfaction. The company has delivered more than 125,000 homes since its founding and provides various floor plans and design choices. David Weekley Homes serves buyers through multiple regional divisions nationwide.
Frequently Asked Questions
How many homes are planned at The River District - Excursion Collection
What are the HOA fees at The River District - Excursion Collection?
What is the tax rate at The River District - Excursion Collection?
How many floor plans are available at The River District - Excursion Collection?
How many move-in ready homes are available at The River District - Excursion Collection?
Nearby Homes
- 4101 Tuffy Ln
- 9900 Garrison Rd
- 6000 Midsomer Rd
- 5011 Dorothy Ruth Ln
- 9710 Windygap Rd
- 9704 Windygap Rd
- 4412 Watersway Ct
- 1234 Hunting Ridge Dr
- n/a Hunting Ridge Dr
- 8112 Bayview Ln Unit 32
- 8113 Bay View Dr Unit 25
- 4118, 4124, 4140 Brickyard Rd
- 8013 Water View Dr Unit 4
- 1116 Verdant Ridge Cir
- 1036 Glade Spring Ct
- 2112 Wood Clough Ct
- 2117 Wood Clough Ct Unit 341
- 2001 Beauhaven Ln
- 2009 Beauhaven Ln
- 2021 Beauhaven Ln Unit L 19
- The River District - Excursion Collection
- The River District - Pioneer Collection
- The River District
- The River District
- The River District - Townhomes
- The River District - Single Family Homes
- River Point Single Family Homes
- Sonoma Hills
- The Vines - Pines
- The Vines - Chase
- The Vines - Timber
- Stowe Branch - Townhomes
- Enclave at Belmont
- Carolina Riverside - Scenic
- Carolina Riverside - Distinctive
- Carolina Riverside - Echelon
- Michaux Gardens
- Edenbrook
- Redhawk - Enclave
- Redhawk Townes
Builder
Your Personal Tour Guide
Ask me questions while you tour the home.