
$1,009,532
- 4 Beds
- 3.5 Baths
- 3,665 Sq Ft
- 6,086 Sq Ft
- Move in 11/1/26


Estimated payment starting at $4,748/month
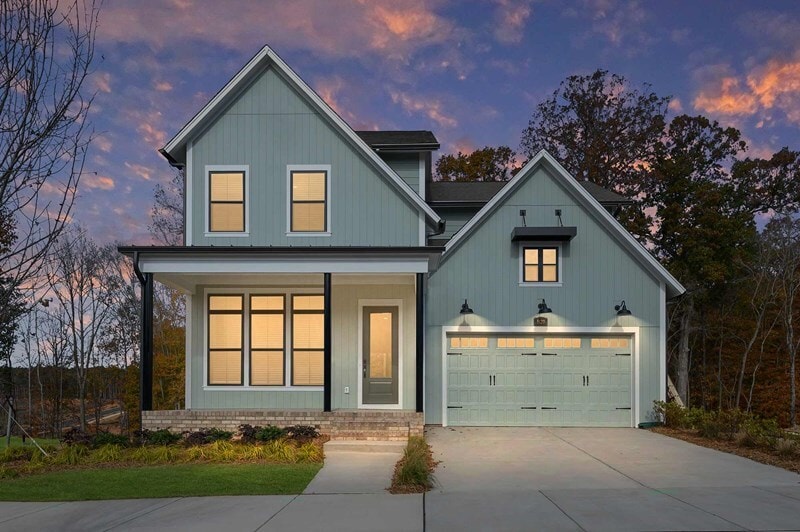
The Savannah floor plan by David Weekley Homes in The River District presents lifestyle refinements for special occasions and a brilliant everyday lifestyle. Sunshine from big, energy-efficient windows highlights the open-concept family and dining spaces. A corner pantry, center island and open sight lines contribute to the culinary layout of the contemporary kitchen. The front study, breezy covered porch and upstairs retreat present ample opportunities for achievements and celebrations. Begin and end each day in the spectacular Owner’s Retreat, which features an en suite Owner’s Bath and walk-in closet. Large closets ample privacy helps make each upstairs bedroom a great place to grow. Ask David Weekley Homes at The River District Team about the available options and built-in features of this new home in Charlotte, NC.
David Weekley Homes has been recognized as the top builder in Charlotte! Offer valid May, 6, 2026 to January, 1, 2027.
David Weekley Homes is celebrating 30 years of building in the Charlotte area! Offer valid April, 7, 2026 to January, 1, 2027.
Save up to $5,000 when you finance your home purchase in Charlotte with our Preferred Lender. Offer valid April, 29, 2026 to January, 1, 2027.
Hours
| Monday - Saturday | 10:00 AM - 6:00 PM |
| Sunday | 1:00 PM - 6:00 PM |
Sales Team
Coleen Wright
Edie Cox
Office Address
$1,009,532
Ask me questions while you tour the home.