

Highlights
- Hearing Impaired Accessible
- Vision Impaired Accessible
- Dry Cleaning Service
- Media Center/Movie Theatre
- Pet Washing Station
- Pool
About Meridian at View High
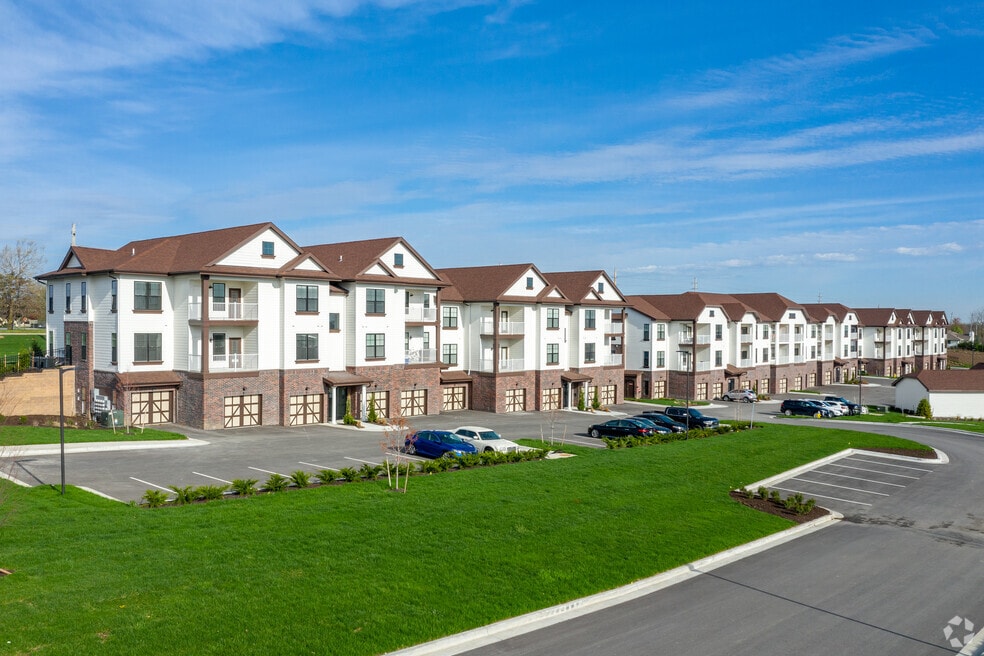
Meridian at View High is a modern apartment community located in Lee's Summit, Missouri. Residents enjoy spacious one-, two-, and three-bedroom floor plans with upscale finishes, in-home laundry, and private outdoor space. Our professionally managed community offers easy access to I-470 and nearby destinations including Summit Fair, St. Luke's East Hospital, and charming downtown Lee's Summit. Live in comfort and convenience at Meridian at View High.

Pricing and Floor Plans
1 Bedroom
Churchill
$1,380 - $1,381
- 1 Bed
- 1 Bath
- 768 Sq Ft
Aintree
$1,388 - $1,636
- 1 Bed
- 1 Bath
- 740 Sq Ft
- $250 deposit
| Unit | Base Price | Sq Ft | Availability | Unit Details |
|---|---|---|---|---|
| 02-307 | $1,388 | 740 | Now | |
| 02-309 | $1,395 | 740 | Sep 26 | |
| 02-205 | $1,395 | 740 | Oct 21 |
Belmont
$1,450 - $1,724
- 1 Bed
- 1 Bath
- 754 Sq Ft
| Unit | Base Price | Sq Ft | Availability | Unit Details |
|---|---|---|---|---|
| 17-301 | $1,450 | 754 | Sep 16 | |
| 17-205 | $1,450 | 754 | Oct 7 | |
| 17-209 | $1,482 | 754 | Oct 20 |
Hastings
$1,463 - $1,959
- 1 Bed
- 1 Bath
- 802 Sq Ft
- $250 deposit
| Unit | Base Price | Sq Ft | Availability | Unit Details |
|---|---|---|---|---|
| 05-303 | $1,463 | 802 | Now | |
| 07-304 | $1,464 | 802 | Now | |
| 07-302 | $1,533 | 808 | Now | |
| 07-207 | $1,527 | 808 | Sep 9 | |
| 05-302 | $1,529 | 808 | Sep 15 |
2 Bedrooms
Keenland
$1,671 - $2,110
- 2 Beds
- 2 Baths
- 1,048 Sq Ft
- $350 deposit
| Unit | Base Price | Sq Ft | Availability | Unit Details |
|---|---|---|---|---|
| 12-308 | $1,688 | 1,048 | Sep 15 | |
| 14-312 | $1,671 | 1,048 | Oct 27 |
Pimlico
$1,735 - $2,071
- 2 Beds
- 2 Baths
- 1,059 Sq Ft
- $350 deposit
| Unit | Base Price | Sq Ft | Availability | Unit Details |
|---|---|---|---|---|
| 04-305 | $1,735 | 1,059 | Now | |
| 04-306 | $1,735 | 1,059 | Sep 7 | |
| 01-301 | $1,756 | 1,062 | Sep 9 | |
| 04-302 | $1,767 | 1,062 | Sep 9 | |
| 01-305 | $1,760 | 1,059 | Oct 9 |
Woodbine
$2,304
- 2 Beds
- 2 Baths
- 1,507 Sq Ft
3 Bedrooms
Randwick
$2,100 - $2,440
- 3 Beds
- 2 Baths
- 1,334 Sq Ft
- $450 deposit
| Unit | Base Price | Sq Ft | Availability | Unit Details |
|---|---|---|---|---|
| 09-302 | $2,100 | 1,334 | Oct 14 |
Fees and Policies
The fees below are based on community-supplied data and may exclude additional fees and utilities. Use the Rent Estimate Calculator to determine your monthly and one-time costs based on your requirements.
Property Fee Disclaimer: Based on community-supplied data and independent market research. Subject to change without notice. May exclude fees for mandatory or optional services and usage-based utilities.
Community Details
Property Information
- Built in 2020
- 312 units/2 stories
Lease Options
- 3 - 15 Month Leases
- Short-term Lease
Community Amenities
Property Services
- 24 Hour Access
- Video Patrol
- Car Wash Area
- Dry Cleaning Service
- Package Service
- Pet Play Area
- Recycling
- Renters Insurance Program
- Trash Pickup - Door to Door
- Hearing Impaired Accessible
- Online Services
- Pet Washing Station
- Vision Impaired Accessible
- Key Fob Entry
Shared Community
- Business Center
- Clubhouse
- Breakfast/Coffee Concierge
- Storage Space
- Conference Rooms
- Lounge
- Multi Use Room
Fitness & Recreation
- Fitness Center
- Pool
- Media Center/Movie Theatre
- Bicycle Storage
Outdoor Features
- Courtyard
- Picnic Area
- Grill
Additional Amenities
- Balcony/Patio Area
- BBQ/Picnic Area
- Bike Storage/Workshop Area
- Car Care Center
- Coffee Bar
- Conference/Meeting room
- Crown Molding*
- Gift Wrap Station
- Golf Course View
- Honed Granite Kitchen
- Movie Viewing Room
- Near Golf Course
- Outdoor Firepit
- Red Light Therapy
- Smoke Free Community
- Stainless Steel Appliances
- Valet Trash
- Wine Fridge*
- Wine Rack*
Apartment Features
Indoor Features
- Air Conditioning
- Cable Ready
- Storage Space
- Washer/Dryer
- Heating
- Security System
- Ceiling Fans
- Double Vanities
- High Speed Internet Access
- Tub/Shower
- Wi-Fi
- Handrails
- Smoke Free
- Trash Compactor
- Wheelchair Accessible (Rooms)
Kitchen Features & Appliances
- Dishwasher
- Disposal
- Microwave
- Eat-in Kitchen
- Kitchen
- Granite Countertops
- Ice Maker
- Refrigerator
- Oven
- Stainless Steel Appliances
- Range
- Freezer
- Island Kitchen
- Pantry
Model Details
- Crown Molding
- Views
- Walk-In Closets
- Carpet
- Dining Room
- Double Pane Windows
- Linen Closet
- Vinyl Flooring
- Window Coverings
- Workshop
- Large Bedrooms
- Balcony
- Patio
Additional Amenities
- 24-Hour Emergency Maintenance
- Corner Unit
- Patio/Balcony
- Pet Spa Self Service Wash/Grooming Room
- Valet Trash*
Matterport 3D Tours
Map
- 325 NW Earle Ln
- 316 NW Earle Ln
- 308 NW Earle Ln
- 190 SW Roosevelt Ridge
- 3104 NW Berkebile Ln
- 317 NW Lovins
- 320 NW Lovins
- 321 NW Lovins
- 221 SW Roosevelt Ridge
- 605 NW Edgewood Dr
- 459 SW Longview Blvd
- 453 SW Longview Blvd
- 405 SW Gentry Ln
- 452 SW Brummel Rd
- 456 SW Brummel Rd
- 336 NW Thoreau Cir
- 324 NW Thoreau Cir
- 613 SW Brummel Rd
- 705 SW Haverford Rd
- 129 NW Morton Dr
- 460 SW Longview Blvd
- 3301 SW Kessler Dr
- 2601 NW Frances St
- 10708 E 98th Terrace
- 2100 NW Lowenstein Dr
- 903 NW Black Twig Cir
- 1428 SE Vantage Dr
- 10738 Stark Ave
- 11219 Ditman Ave
- 8613 E 114th St
- 8713 E 111 St
- 8609 E 114th Terrace
- 8606 E 114th St
- 11301 Herrick Ave
- 11344 Sycamore Terrace
- 8212 E 103rd Terrace
- 7810 E 113th St
- 208 SW Mcclendon Dr
- 10926 Bristol Terrace
- 14500 E Bannister Rd
Ask me questions while you tour the home.