
NEW CONSTRUCTION
BUILDER INCENTIVES
Verified badge confirms data from builder
Estimated payment starting at $2,883/month
Total Views
2,125
3 - 4
Beds
2.5
Baths
2,388
Sq Ft
$180
Price per Sq Ft
Highlights
- New Construction
- ENERGY STAR Certified Homes
- Retreat
- John & Nelda Partin Elementary School Rated A
- Clubhouse
- Marble Bathroom Countertops
About This Floor Plan
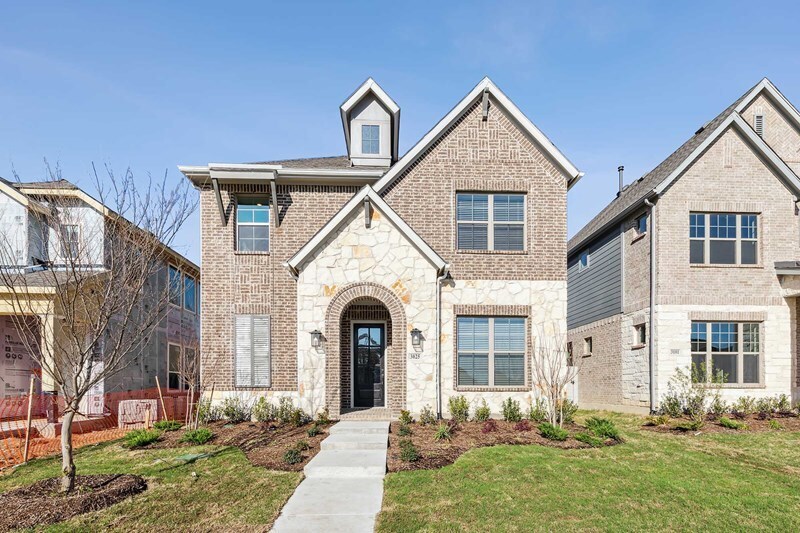
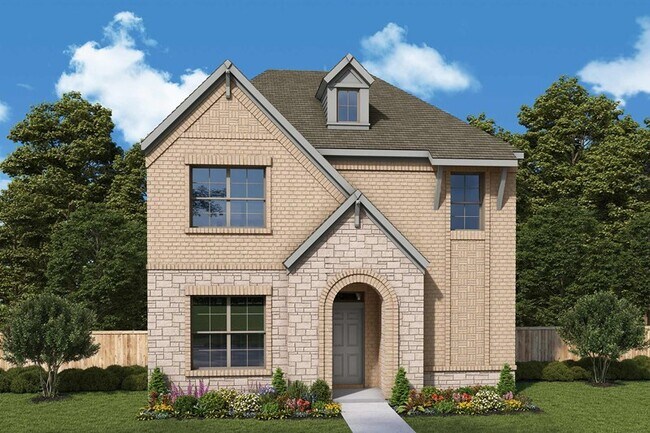
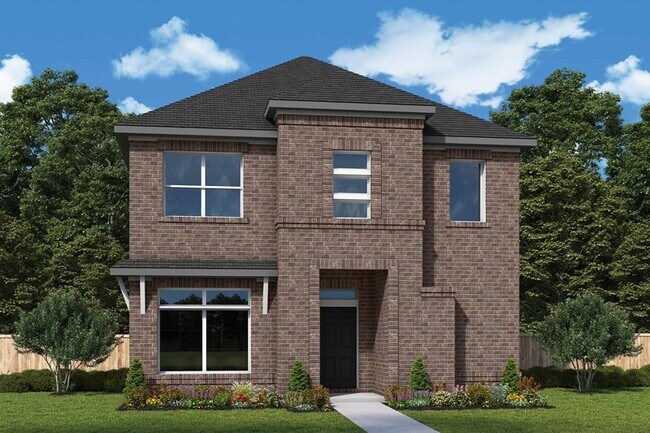
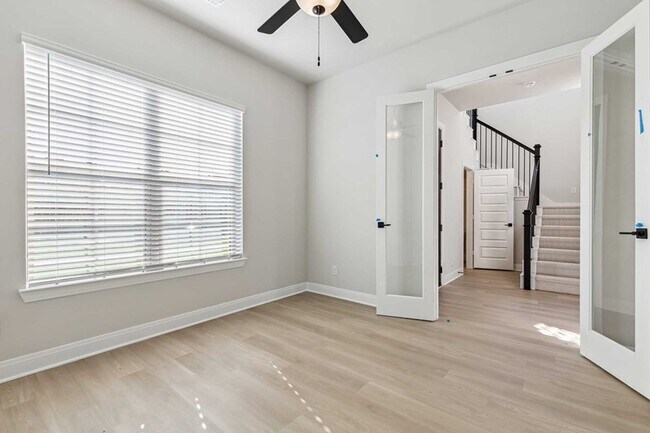
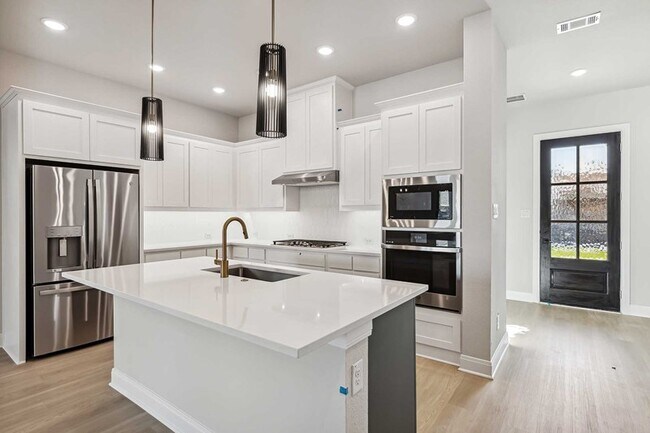
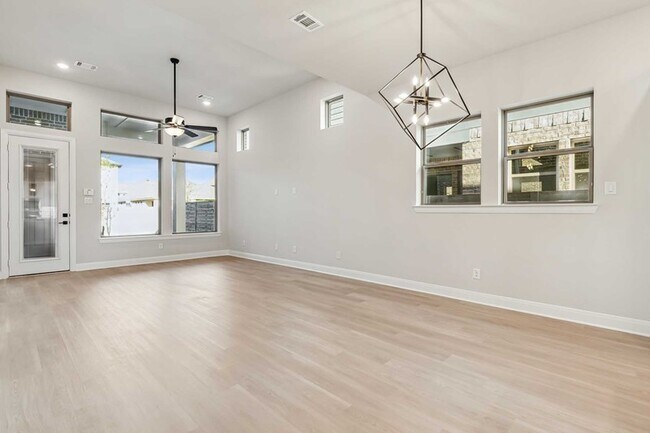
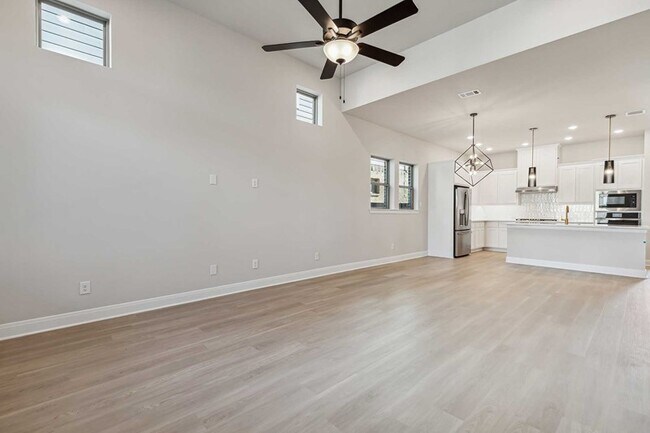
Coming home is the best part of every day in the beautiful and spacious Mickelson floor plan by David Weekley Homes. Refresh and relax every day in your deluxe Owner’s Retreat, complete with a spa-day bathroom and large walk-in closet. Gather the family around kitchen’s island to enjoy delectable treats and celebrate special achievements. Your open family and dining rooms are surrounded by big, energy-efficient windows to allow every day to shine. Everyone will find a place to relax, play, or strive for individual achievements with a front study, upstairs retreat and covered patio. The junior bedrooms provides ample personal space, plenty of privacy and walk-in closets. Your Personal BuilderSM is ready to begin working on your new home in Van Alstyne, Texas.
Builder Incentives
Mortgage Rate Buy Down
Save 7% on your new home in the Dallas/Ft. Worth area. Offer valid July, 1, 2026 to October, 1, 2026.
Sales Office
Hours
| Monday - Saturday | 10:00 AM - 7:00 PM |
| Sunday | 12:00 PM - 7:00 PM |
Sales Team
Tina Apke
Stephanie Jones
Hannah Weber
Hannah Weber
Tina Apke
Office Address
2000 Belvedere Dr
Van Alstyne, TX 75495
Driving Directions
Home Details
Home Type
- Single Family
HOA Fees
- $81 Monthly HOA Fees
Parking
- 2 Car Attached Garage
- Rear-Facing Garage
Taxes
- Special Tax
Home Design
- New Construction
Interior Spaces
- 2,388 Sq Ft Home
- 2-Story Property
- Family Room
- Dining Area
- Home Office
- Tile Flooring
- Home Security System
- Attic
Kitchen
- ENERGY STAR Range
- Built-In Microwave
- ENERGY STAR Qualified Dishwasher
- Granite Countertops
- Granite Backsplash
- Flat Panel Kitchen Cabinets
Bedrooms and Bathrooms
- 3-4 Bedrooms
- Retreat
- Walk-In Closet
- Marble Bathroom Countertops
- Dual Vanity Sinks in Primary Bathroom
- Private Water Closet
- Bathtub with Shower
- Walk-in Shower
- Ceramic Tile in Bathrooms
Laundry
- Laundry Room
- Washer and Dryer Hookup
Utilities
- ENERGY STAR Qualified Air Conditioning
- SEER Rated 16+ Air Conditioning Units
- PEX Plumbing
- Tankless Water Heater
Additional Features
- ENERGY STAR Certified Homes
- Covered Patio or Porch
- Minimum 55 Ft Wide Lot
Community Details
Overview
- Greenbelt
Amenities
- Clubhouse
- Community Center
Recreation
- Community Playground
- Community Pool
- Splash Pad
- Park
- Dog Park
- Trails
Community Map
Map
Move In Ready Homes with this Plan
Other Plans in Mantua Point - Gardens
About the Builder
David Weekley Homes began in 1976 in Houston, Texas, and has grown into a major national builder. The company operates in over 19 markets across the United States. They offer new single-family homes, active adult communities, and custom home options. Their services emphasize energy efficiency and customer satisfaction. The company has delivered more than 125,000 homes since its founding and provides various floor plans and design choices. David Weekley Homes serves buyers through multiple regional divisions nationwide.
Frequently Asked Questions
What are the HOA fees at Mantua Point - Gardens?
How many floor plans are available at Mantua Point - Gardens?
How many move-in ready homes are available at Mantua Point - Gardens?
Nearby Homes
- 13020 Co Rd 290
- 00 Whitaker Rd
- TBD San Carlos Dr
- 2595 County Road 222
- 0000 W Van Alstyne Pkwy W
- 0000 Fm 121
- 0000 Fm 121
- 0000 Windsor Way
- 1.74 AC Cr 377
- 128 S Waco St
- TBD Lydia Ln
- TBD Jolene Ct Unit 7
- TBD Jolene Ct
- 2284 County Road 222
- 2300 Kacy Way
- 645 Blassingame Ave
- 338 Texana St
- 13300 Cedarview Ln
- 453 County Road 371
- 2504 Stonewall Ln
- Mantua Point - Gardens
- Mantua Point - Classics
- Mantua Point - 55ft. lots
- Mantua Point - 75ft. Lots
- Mantua Point - 40ft. lots
- Highpoint Village
- Thompson Farms
- Thompson Farms - 60ft. lots
- Thompson Farms - 50ft. lots
- River Ranch
- River Ranch
- River Ranch
- The Villages of Hurricane Creek - Hurricane Creek - Classic 60s
- The Woods at Lindsey Place
- The Villages of Hurricane Creek - Cottage North
- The Villages of Hurricane Creek - Meadows 50'
- The Villages of Hurricane Creek - Villages of Hurricane Creek
- The Villages of Hurricane Creek - The Villages of Hurricane Creek Select Series
- The Villages of Hurricane Creek
- The Villages of Hurricane Creek - Villages of Hurricane Creek
Builder
Your Personal Tour Guide
Ask me questions while you tour the home.