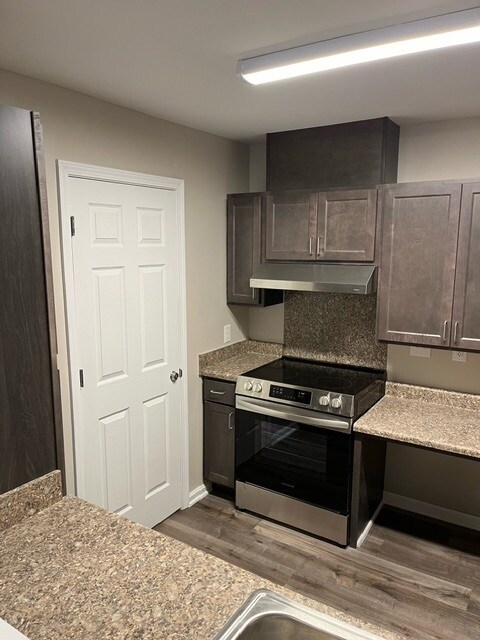
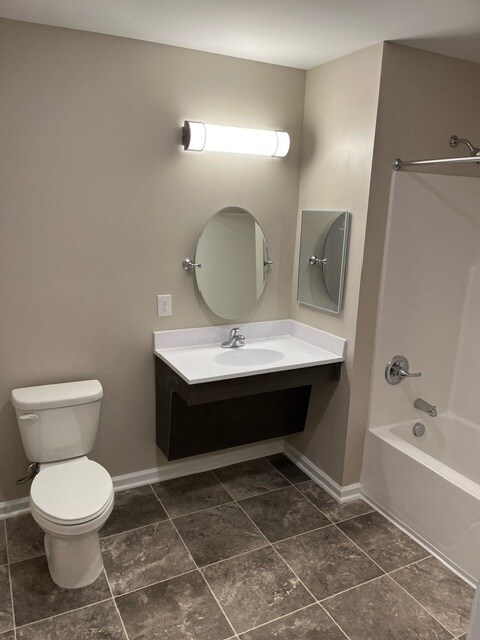
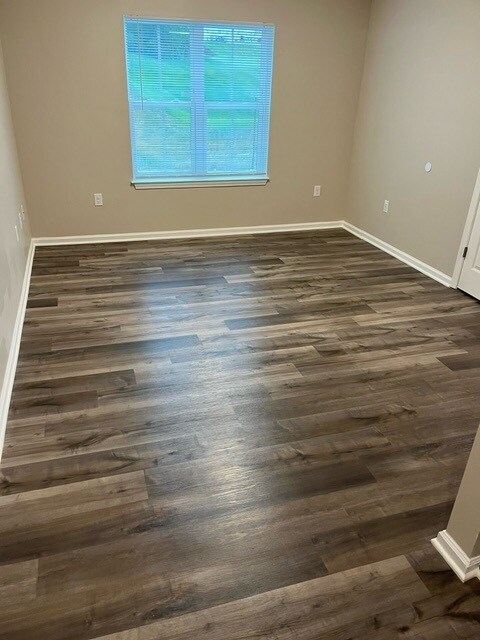
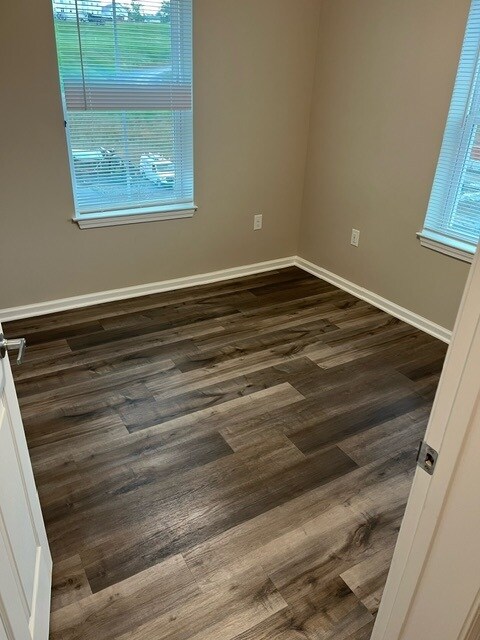
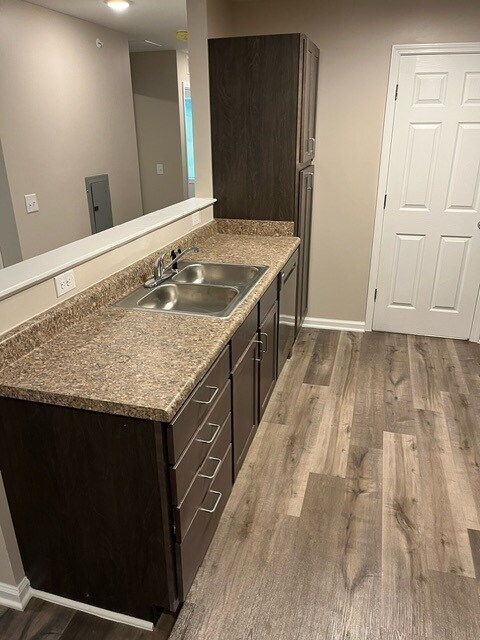
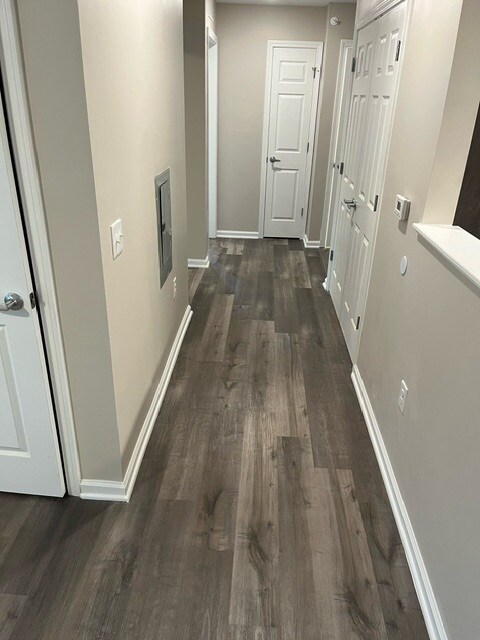
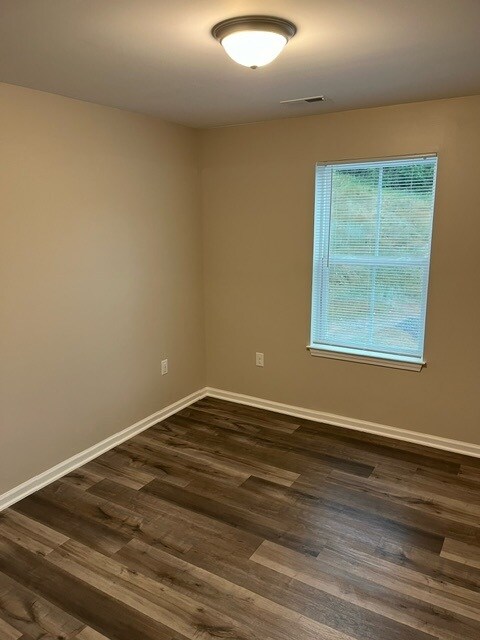
Starting at $1,015
Total Monthly Price
2-3
Beds
1.5-2
Baths
1,021+
Sq Ft
Highlights
- Hearing Impaired Accessible
- Vision Impaired Accessible
- Walk-In Closets
- Controlled Access
- Elevator
- Property Manager on Site
About Middlebrook Trace
Listing Provided By

Pricing and Floor Plans
The total monthly price shown includes only the required fees. Additional fees may still apply to your rent.
2 Bedrooms
2 Bed
$1,015
Total Monthly Price
- 2 Beds
- 1.5 Bath
- 1,021 Sq Ft
Available Now
3 Bedrooms
3 Bed
$1,120
Total Monthly Price
- 3 Beds
- 2 Baths
- 1,558 Sq Ft
Available Now
Fees and Policies
The fees below are based on community-supplied data and may exclude additional fees and utilities.
Required Fees
Utilities And Essentials
Utility - Water/Sewer
Usage-Based
Utility - Electric
Usage-Based
High Speed Internet Access
Included in Rent / mo
One-Time Basics
Due at Application
Application Fee Per Applicant
$15
Due at Move In
Security Deposit - Refundable
$0
Pets
Dogs
One-Time Pet Fee
$300
Pet Deposit (Refundable)
$0
Monthly Pet Fee
$20 / mo
Details and Requirements
Max of 1. 25 lbs. Weight Limit.
Cats
One-Time Pet Fee
$300
Pet Deposit (Refundable)
$0
Monthly Pet Fee
$20 / mo
Details and Requirements
Max of 1. 25 lbs. Weight Limit.
Birds
One-Time Pet Fee
$300
Pet Deposit (Refundable)
$0
Monthly Pet Fee
$20 / mo
Fish
One-Time Pet Fee
$300
Pet Deposit (Refundable)
$0
Monthly Pet Fee
$20 / mo
Parking
Surface Lot
Parking Fee
$0 / mo
Property Fee Disclaimer: Based on community-supplied data and independent market research. Subject to change without notice. May exclude fees for mandatory or optional services and usage-based utilities.
Community Details
Property Information
- Built in 2024
- 130 units/4 stories
Lease Options
- 12 mo
Utilities Included
- Trash Removal
Community Amenities
Property Services
- 24 Hour Access
- Controlled Access
- Laundry Facilities
- Property Manager on Site
- Wi-Fi
- Community-Wide WiFi
- Hearing Impaired Accessible
- Maintenance on site
- Vision Impaired Accessible
Shared Community
- Elevator
- Multi Use Room
Apartment Features
Indoor Features
- Air Conditioning
- Cable Ready
- Washer/Dryer Hookup
- Heating
- High Speed Internet Access
- Sprinkler System
- Tub/Shower
- Wi-Fi
- Smoke Free
- Wheelchair Accessible (Rooms)
Kitchen Features & Appliances
- Dishwasher
- Kitchen
- Refrigerator
- Oven
- Range
- Freezer
Model Details
- Walk-In Closets
- Linen Closet
- Vinyl Flooring
Map
Nearby Homes
- 711 Mineola St
- 715 Mineola St
- 585 Hilltop Dr
- 1229 Stack St
- 924 Gordon St
- TBA Fisher Cir
- TBD Fisher Cir
- 1201 Burnett St
- Lot 12 Fisher Cir
- 502 Tannehill St
- TBD Brook Glen Ln
- TBA Brook Glen Ln
- Lot 28 Brook Glen Ln
- 104 Oakstone Run
- 911 Geoffrey St
- 430 Bridge St
- 914 Ritchie Blvd
- 1117 Stuart St
- 110 W Gay St
- 1323 Jackson St
- 819 Geoffrey St
- 2 W Hampton St
- 702 Nelson St
- 1203 W Johnson St
- 518 Baltimore Ave Unit 4
- 322 Marr St
- 524 W Frederick St Unit 524 W. Frederick St
- 307 Austin Ave
- 229 Kalorama St Unit Rm 5
- 312 Kalorama St Unit 310
- 437 Betsy Bell Rd Unit D 2
- 2200 Orange St
- 41 Manchester Dr
- 107 Community Way
- 14 Frontier Ridge Ct
- 60 Vista Ridge Blvd
- 2408 Poplar St
- 1500 N Coalter St
- 1810 Churchville Ave
- 15 Collinswood Way
Your Personal Tour Guide
Ask me questions while you tour the home.