



Estimated payment starting at $2,987/month
Total Views
20,435
4
Beds
3
Baths
2,350
Sq Ft
$196
Price per Sq Ft
Highlights
- New Construction
- Primary Bedroom Suite
- Main Floor Primary Bedroom
- Rivercrest Elementary School Rated A-
- ENERGY STAR Certified Homes
- 2-minute walk to Rockyford Park
About This Floor Plan
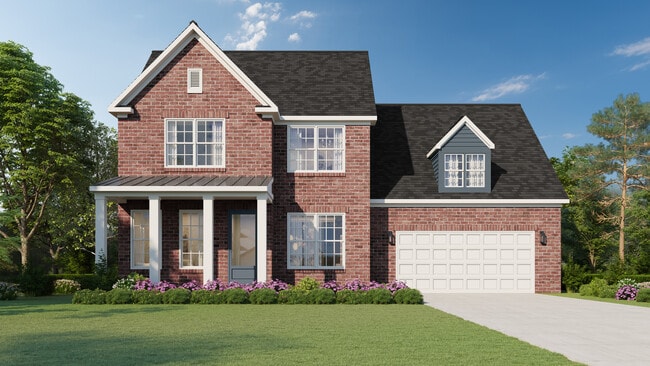
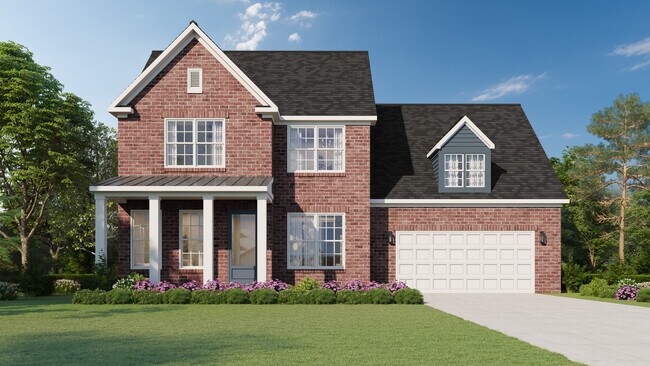
The Miller home is a thoughtfully designed two-story plan that blends traditional charm with modern comfort. The first floor features an open-concept layout, seamlessly connecting the kitchen, dining, and family roomperfect for both everyday living and entertaining. The upstairs includes a luxurious bath and spacious closet, complemented by additional bedrooms and a versatile loft space.The home is available in two distinct elevations, each with its own character. Elevation A features a classic brick exterior with traditional windows and a welcoming covered front porch, evoking timeless elegance. Elevation B offers a more modern aesthetic with board and batten siding paired with brick accents, creating a striking contrast. Both elevations provide a beautiful blend of traditional and contemporary design, ensuring timeless curb appeal.
Sales Office
Hours
| Monday | Appointment Only |
| Tuesday - Wednesday |
11:00 AM - 6:00 PM
|
| Thursday |
Closed
|
| Friday - Saturday |
11:00 AM - 6:00 PM
|
| Sunday |
Closed
|
Sales Team
Renelle Valentine
Office Address
6910 Walker Farms Dr
Bartlett, TN 38002
Driving Directions
Home Details
Home Type
- Single Family
Lot Details
- Lawn
Parking
- 2 Car Attached Garage
- Front Facing Garage
Home Design
- New Construction
- Modern Architecture
Interior Spaces
- 2,350 Sq Ft Home
- 2-Story Property
- High Ceiling
- Recessed Lighting
- Fireplace
- Family Room
- Dining Area
- Game Room
- Screened Porch
- Luxury Vinyl Plank Tile Flooring
Kitchen
- Breakfast Area or Nook
- Eat-In Kitchen
- Walk-In Pantry
- Built-In Range
- Dishwasher
- Kitchen Island
Bedrooms and Bathrooms
- 4 Bedrooms
- Primary Bedroom on Main
- Primary Bedroom Suite
- Walk-In Closet
- 3 Full Bathrooms
- Primary bathroom on main floor
- Split Vanities
- Private Water Closet
- Bathtub
- Walk-in Shower
Laundry
- Laundry Room
- Laundry on lower level
- Washer and Dryer Hookup
Eco-Friendly Details
- Energy-Efficient Insulation
- ENERGY STAR Certified Homes
Utilities
- Central Heating and Cooling System
- High Speed Internet
Community Details
- No Home Owners Association
Map
Other Plans in Walker Farms
About the Builder
Carl Grant started building new homes in the early 1940s in northern Shelby County, TN. In the 1970s, Richard and Milton Grant followed in their father's footsteps with their own companies. Having grown up in the building business, it was only natural that brothers Keith and David Grant and their sister, Kim Grant Brown with her husband Blair Brown, continue the home building legacy.
With these values, the team at Grant & Co. works daily to ensure day-in and day-out that they are working towards their vision to serve their communities' housing needs in a manner that honors Christ. One thing that has never changed throughout the history of Grant & Co. is the company's tradition of providing outstanding customer service. Their mission to build quality homes that exceed customer's expectations shows that happy homeowners are priority No. 1 at Grant & Co
Frequently Asked Questions
How many homes are planned at Walker Farms
What are the HOA fees at Walker Farms?
How many floor plans are available at Walker Farms?
How many move-in ready homes are available at Walker Farms?
Nearby Homes
- 4426 Broadway Rd
- 0 Egypt Central Rd Unit RTC3009208
- 0 Egypt Central Rd Unit 10191682
- 8207 Old Brownsville Rd
- 422 Scottscraig Cove
- 0 N Germantown Rd Unit 10224969
- 8224 Memphis Arlington Rd
- 4356 N Germantown Rd
- 5711 Green Valley Rd
- 7540 US 70 Hwy
- 8121 Highway 70 E
- 5985 Cedar Grove Rd
- 7543 Highway 70 E
- 0 HIGHWAY Highway 70 E
- 3950 N Germantown Pkwy
- 0 Ricks Rd Unit 10227324
- 0 Ricks Rd Unit 10227328
- 0 Ricks Rd Unit 10227325
- 0 Cedar Grove Rd
- 4104 Austin Peay Hwy
- Walker Farms
- Union Depot
- Union Depot - The Townhomes
- Riggs Pointe
- The Orchard
- Huntington Estates
- Myers Park
- Manor at Hall Creek
- Providence Place - Single Family
- Walnut Green
- Amherst
- Grays Hollow
- White Oak - 55+
- White Oak
- The Villages of Green Meadows
- The Village of Cypress Creek
- Goodwin Farms
- Riverwood Gardens
- Twin Oaks
- Valleybrook
Builder
Your Personal Tour Guide
Ask me questions while you tour the home.