

Move-In Specials
24- Hour Look & Lease Special! Get 1-Month of FREE Base Rent on all units!* *Min. term & restrictions apply. Other costs & fees excluded. Offer may change.
Highlights
- Pool
- Walk-In Closets
- Spa
- Walking/Biking Trails
- Fireplace
- Sundeck
About Monte Vista
We are now accepting in-person tours via scheduled appointments only. Our virtual tours are also available. Please schedule yours today.Monte Vista Apartments in Littleton Colorado is home to spacious, modern apartments. With several distinct layouts to choose from, you’re sure to find the perfect fit. Inside each apartment home, you’ll find luxuries such as walk-in closets, large gourmet kitchens, patios/balconies, and more. Live close to everything including South Park Shopping Center, multiple parks and the High Line Canal Trail! Enjoy easy access to I-25 into downtown Denver and C-470 out to the great Colorado lifestyle.Head to our website for best available rates!

Pricing and Floor Plans
The total monthly price shown includes only the required fees. Additional fees may still apply to your rent. Use the rental calculator to estimate all potential associated costs.
1 Bedroom
A1R - 1x1
- 1 Bed
- 1 Bath
- 730 Sq Ft
- $250 deposit
| Unit | Total Price | Sq Ft | Availability | Unit Details |
|---|---|---|---|---|
| 0325 | $2,123 | 730 | Now |
A3R - 1x1 with Den
- 1 Bed
- 1 Bath
- 905 Sq Ft
- $250 deposit
| Unit | Total Price | Sq Ft | Availability | Unit Details |
|---|---|---|---|---|
| 0326 | $2,201 | 905 | Sep 11 |
2 Bedrooms
B1R - 2x2
- 2 Beds
- 2 Baths
- 1,000 Sq Ft
- $250 deposit
| Unit | Total Price | Sq Ft | Availability | Unit Details |
|---|---|---|---|---|
| 1921 | $2,239 | 1,000 | Oct 20 | |
| 1323 | $2,316 | 1,000 | Nov 11 |
B2R - 2x2
- 2 Beds
- 2 Baths
- 1,145 Sq Ft
- $250 deposit
| Unit | Total Price | Sq Ft | Availability | Unit Details |
|---|---|---|---|---|
| 0523 | $2,483 | 1,145 | Now | |
| 0522 | $2,513 | 1,145 | Oct 1 |
Fees and Policies
The fees below are based on community-supplied data and may exclude additional fees and utilities. Use the Rent Estimate Calculator to determine your monthly and one-time costs based on your requirements.
Property Fee Disclaimer: Total Monthly Leasing Price includes base rent, all monthly mandatory and any user-selected optional fees. Excludes variable, usage-based, and required charges due at or prior to move-in or at move-out. Security Deposit may change based on screening results, but total will not exceed legal maximums. Some items may be taxed under applicable law. Some fees may not apply to rental homes subject to an affordable program. All fees are subject to application and/or lease terms. Prices and availability subject to change. Resident is responsible for damages beyond ordinary wear and tear. Resident may need to maintain insurance and to activate and maintain utility services, including but not limited to electricity, water, gas, and internet, per the lease. Additional fees may apply as detailed in the application and/or lease agreement, which can be requested prior to applying. Pets: Pet breed and other pet restrictions apply. Rentable Items: All Parking, storage, and other rentable items are subject to availability. Final pricing and availability will be determined during lease agreement. See Leasing Agent for details.
Community Details
Property Information
- Built in 1995
- 219 units/2 stories
Lease Options
- 3 - 12 Month Leases
- Short-term Lease
Community Amenities
Property Services
- Property Manager on Site
- Package Service
- Recycling
- Maintenance on site
Shared Community
- Business Center
- Clubhouse
- Storage Space
- Lounge
- Walk-Up
Fitness & Recreation
- Fitness Center
- Pool
- Spa
- Walking/Biking Trails
Outdoor Features
- Picnic Area
- Grill
- Sundeck
- Dog Park
Additional Amenities
- *In Select Units
- 24hr. Emergency maintenance
- 9 ft. ceiling
- Brush Nickel Hardware*
- Built-in bookcases
- Cable or Satelilite Access
- Central Air and Heat
- Chocolate Pear Wood Cabinets
- City View
- Crown molding
- Custom LIghting Fixtures
- E-470 Access
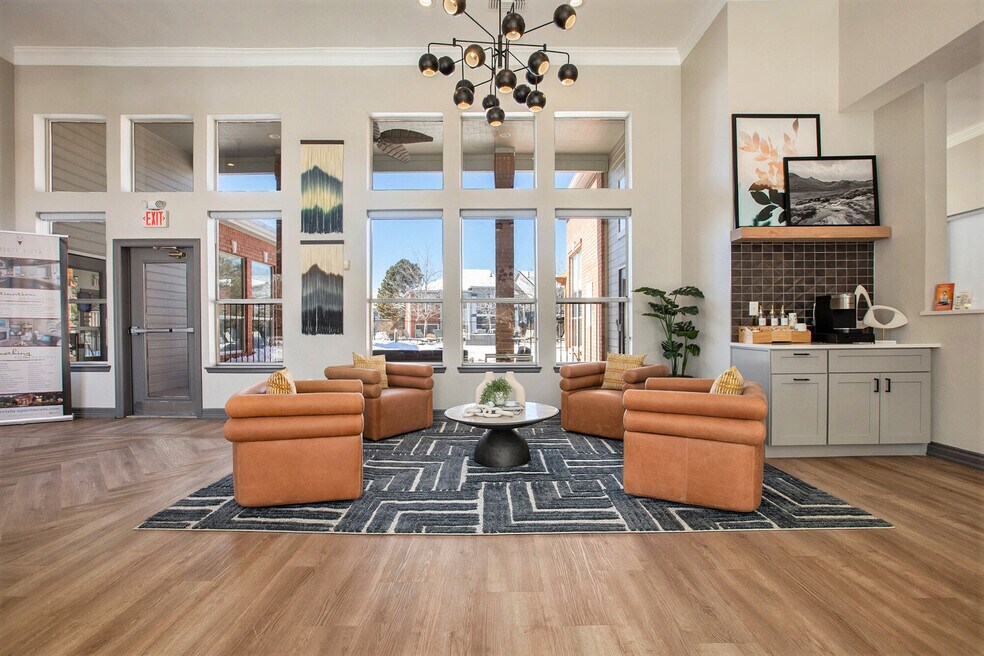
- Elegant clubroom with kitchen
- Fireplace in Clubroom
- Garages with Remote Access
- Large gourmet kitchen
- Large pantry
- Lush landscaping throughout
- Patio/Balcony
- Pet Friendly
- Picnic areas and BBQ grills
- Plank Floor
- Plank Flooring
- Plank Style Flooring
- Plank-Style Flooring*
- Pool View
- Renovated Apartments Available*
- Separate Dining or Work Space
- Single stream recycling program
- Skyline/City View
- Stainless Steel Appliances
- Storage Unit
- Tile floors
- Undermount Sinks*
- Upgraded Paint Scheme
- Walk-in Closets
- Washer and Dryer
- Wi-Fi in Clubhouse and Pool
- Window coverings
Apartment Features
Indoor Features
- Air Conditioning
- Cable Ready
- Fireplace
- Storage Space
- Washer/Dryer
- Washer/Dryer Hookup
- Heating
- Ceiling Fans
- Double Vanities
- High Speed Internet Access
- Tub/Shower
- Wi-Fi
Kitchen Features & Appliances
- Dishwasher
- Disposal
- Microwave
- Kitchen
- Granite Countertops
- Ice Maker
- Refrigerator
- Oven
- Stainless Steel Appliances
- Range
- Pantry
Model Details
- Tile Floors
- Crown Molding
- Walk-In Closets
- Window Coverings
- Balcony
- Patio
Additional Amenities
- Accent Mirrors
- Brushed Nickel Hardware*
- Custom Light Fixtures
- Oversized Primary Bedroom Closets
- Tile Backsplash
- Wood-Style Luxury Plank Flooring
Property Site Map
Select a unit to view pricing and availability
Map
- 438 W Jamison Place
- 471 W Jamison Place
- 332 W Jamison Place Unit 56
- 499 W Jamison Cir
- 7658 S Cedar Cir
- 7649 S Cedar Cir
- 7823 S Windermere Cir
- 1672 W Canal Cir Unit 415
- 1672 W Canal Cir Unit 411
- 7716 S Louthan Ct
- 1631 W Canal Cir Unit 818
- 1375 W Hinsdale Dr
- 1455 W Hinsdale Dr
- 1651 W Canal Cir Unit 617
- 7874 S Windermere Cir
- 7486 S Logan St
- 7474 S Logan St
- 460 E Fremont Place Unit 408
- 7336 S Elati St
- 190 E Geddes Ave
- 8101 Southpark Terrace
- 329 W Jamison Cir
- 7710 S Hickory Place
- 1691 W Canal Cir Unit 1115
- 399 E Dry Creek Rd
- 600 W County Line Rd
- 300 E Fremont Place
- 1472 W Geddes Ave
- 300 E Fremont Place Unit 2-301
- 300 E Fremont Place Unit 3-101
- 681 E Dry Creek Cir
- 901 E Phillips Ln
- 8233 S Ogden Cir
- 7731 S Curtice Way
- 2262 Primo Rd
- 7640 S Kit Carson Dr
- 2275 Santini Trail Unit E
- 1360 Martha St
- 8555 Belle Dr
- 3004 W Long Dr Unit A
Ask me questions while you tour the home.