
NEW CONSTRUCTION
BUILDER INCENTIVES
Verified badge confirms data from builder
Estimated payment starting at $13,751/month
Total Views
9,733
4
Beds
3.5
Baths
2,387
Sq Ft
$884
Price per Sq Ft
Highlights
- Fitness Center
- New Construction
- Clubhouse
- Sunnyvale Middle School Rated A-
- Primary Bedroom Suite
- Deck
About This Floor Plan
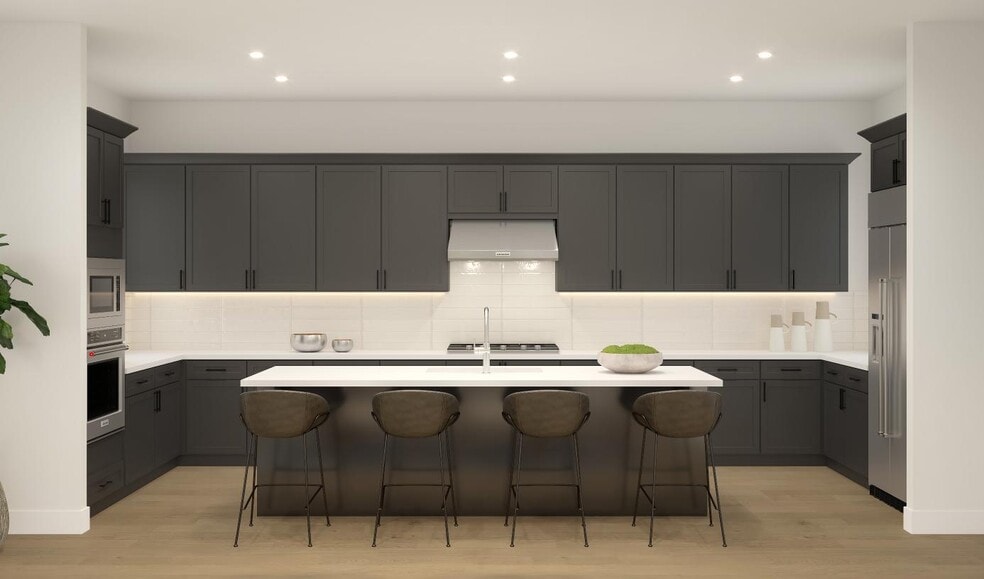
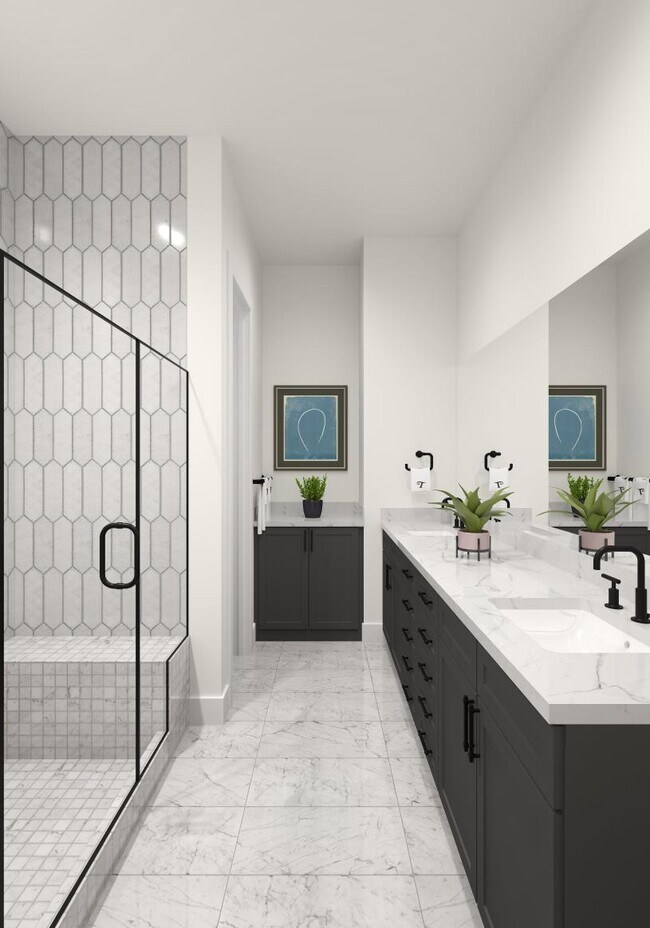
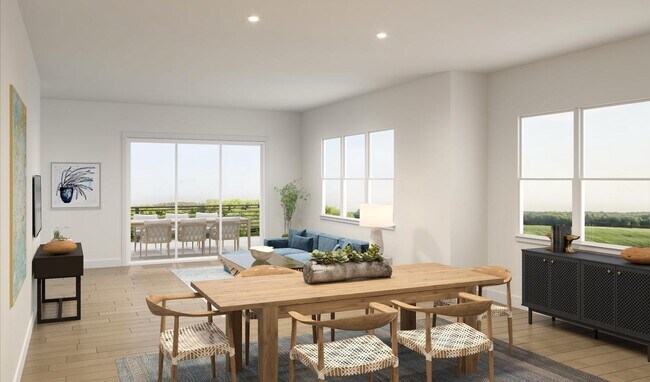
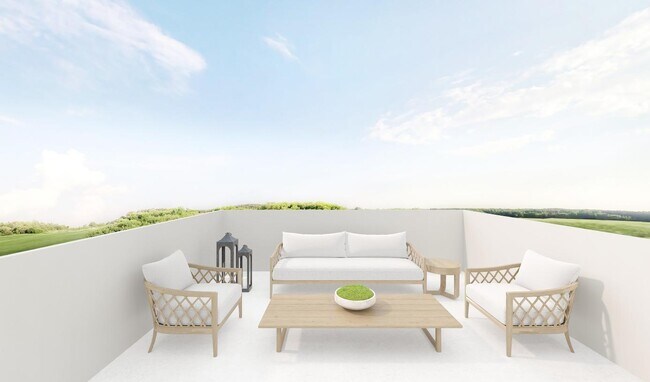
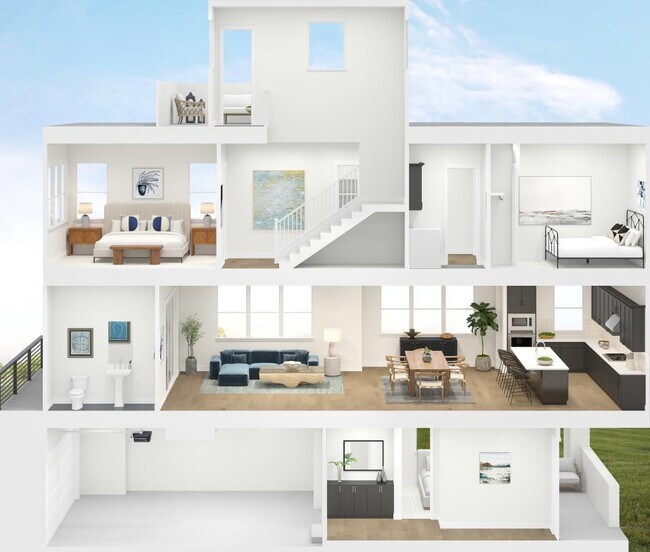
The Murphy's foyer and stairs lead to the spacious living level, with views to the appealing great room with desirable covered deck. The well-appointed kitchen is adjacent to a bright casual dining area and offers an oversized center island with breakfast bar, and wraparound counter and cabinet space. Complementing the superb primary bedroom suite is a generous walk-in closet and a splendid primary bath with a dual-sink vanity, a luxe shower with seat, linen storage, and a private water closet. Secondary bedrooms feature ample closets and a shared hall bath. On the fourth floor is an expansive terrace. Additional highlights include a versatile bedroom with closet and private bath off the foyer, easily accessible laundry on the bedroom level, a convenient powder room on the living level, an everyday entry with drop zone, and additional storage throughout.
Builder Incentives
Tour and explore our model homes and quick move-in homes during the Toll Brothers National Open House, 9/12 & 9/13. Discover the beauty of luxury living in Toll Brothers communities across the country—plus, enjoy limited-time savings.
Sales Office
Hours
| Monday - Tuesday | 10:00 AM - 5:00 PM |
| Wednesday | 2:00 PM - 5:00 PM |
| Thursday - Sunday | 10:00 AM - 5:00 PM |
Sales Team
Eunice Chan, License #01009067
Vivian Tseng
Johnna Harrison
Office Address
306 Tea Tree Ter
Sunnyvale, CA 94086
Townhouse Details
Home Type
- Townhome
Parking
- 2 Car Attached Garage
- Rear-Facing Garage
Home Design
- New Construction
Interior Spaces
- 2,387 Sq Ft Home
- 4-Story Property
- Great Room
- Open Floorplan
- Dining Area
Kitchen
- Eat-In Kitchen
- Breakfast Bar
- Kitchen Island
Bedrooms and Bathrooms
- 4 Bedrooms
- Main Floor Bedroom
- Primary Bedroom Suite
- Dual Closets
- Walk-In Closet
- Powder Room
- Double Vanity
- Private Water Closet
- Bathtub with Shower
- Walk-in Shower
Laundry
- Laundry Room
- Laundry on upper level
- Washer and Dryer Hookup
Outdoor Features
- Deck
- Covered Patio or Porch
- Terrace
Utilities
- Air Conditioning
- Heating Available
Community Details
Overview
- No Home Owners Association
Amenities
- Outdoor Fireplace
- Lounge
Recreation
- Community Playground
- Fitness Center
- Community Pool
- Park
- Dog Park
- Trails
Pet Policy
- Pet Washing Station
Community Map
Map
Other Plans in The Station - Terraces
About the Builder
Toll Brothers is a publicly traded homebuilding company recognized for designing and constructing luxury residential communities across the United States. Founded in 1967, the company develops single-family homes, townhomes, and condominiums, often complemented by resort-style amenities. Toll Brothers also engages in urban high-rise projects and master-planned communities, catering to a range of lifestyle preferences. In addition to homebuilding, the company provides mortgage, title, and insurance services through its subsidiaries, offering a comprehensive approach to the homebuying process. Headquartered in Fort Washington, Pennsylvania, Toll Brothers operates in numerous states and is listed on the New York Stock Exchange under the ticker symbol TOL. The company emphasizes architectural design, quality construction, and customer-focused services, maintaining a strong presence in both suburban and urban markets.
Frequently Asked Questions
How many homes are planned at The Station - Terraces
What are the HOA fees at The Station - Terraces?
How many floor plans are available at The Station - Terraces?
How many move-in ready homes are available at The Station - Terraces?
Nearby Homes
- 306 Tea Tree Terrace Unit 38056222
- 306 Tea Tree Terrace Unit 36673812
- 1112 Unit 1
- 3131 El Camino Real Santa Clara Ca 95051 St Unit 36436345
- 346 Morse Ave Unit 2
- 348 Angel Ave
- 1103 Donatello Terrace
- 181 W Duane Ave
- 1139 Karlstad Dr Unit 38477413
- 400 Siam Terrace Unit 37804339
- 1893 Cook Ct
- 1897 Cook Ct
- 10010 Bret Ave
- 19160 Cozette Ln
- 19131 Loree Ave
- 20696 Hanford Dr
- 55 Saratoga Ave
- 10337 Menhart Ln
- 10200 N Stelling Rd
- 10536 S Tantau Ave
Builder
Your Personal Tour Guide
Ask me questions while you tour the home.