

Highlights
- Pool
- Walk-In Closets
- Planned Social Activities
- Pet Play Area
- Fireplace
- Sundeck
About Murphy's Landing
Murphy's Landing is the ideal apartments in Indianapolis, IN for today’s upscale lifestyle. Murphy's Landing residents will appreciate the distinctive details that make their home a place of uncompromised elegance, comfort, and convenience. Located near SR-37 and I-465, your new home will provide you with an escape from it all and a location that is convenient to everything!

Pricing and Floor Plans
1 Bedroom
The Wake
$1,483 - $1,506
- 1 Bed
- 1 Bath
- 700 Sq Ft
- $200 deposit
| Unit | Base Price | Sq Ft | Availability | Unit Details |
|---|---|---|---|---|
| 105 | $1,483 | 700 | Now | |
| 207 | $1,506 | 700 | Now | |
| 107 | $1,504 | 700 | Sep 9 |
2 Bedrooms
The Hoist
$1,345 - $1,365
- 2 Beds
- 1 Bath
- 935 Sq Ft
- $200 deposit
| Unit | Base Price | Sq Ft | Availability | Unit Details |
|---|---|---|---|---|
| 104 | $1,365 | 935 | Now | |
| 107 | $1,345 | 935 | Sep 19 |
The Sail
$1,425 - $1,445
- 2 Beds
- 2 Baths
- 1,000 Sq Ft
- $200 deposit
| Unit | Base Price | Sq Ft | Availability | Unit Details |
|---|---|---|---|---|
| 201 | $1,445 | 1,000 | Sep 10 | |
| 101 | $1,425 | 1,000 | Sep 18 | |
| 203 | $1,445 | 1,000 | Sep 26 |
3 Bedrooms
The Pier
$1,697 - $1,869
- 3 Beds
- 2 Baths
- 1,200 Sq Ft
- $200 deposit
| Unit | Base Price | Sq Ft | Availability | Unit Details |
|---|---|---|---|---|
| 208 | $1,869 | 1,200 | Now | |
| 103 | $1,697 | 1,200 | Oct 2 | |
| 203 | $1,697 | 1,200 | Nov 12 |
Fees and Policies
The fees below are based on community-supplied data and may exclude additional fees and utilities. Use the Rent Estimate Calculator to determine your monthly and one-time costs based on your requirements.
Property Fee Disclaimer: Based on community-supplied data and independent market research. Subject to change without notice. May exclude fees for mandatory or optional services and usage-based utilities.
Community Details
Property Information
- Built in 2000
- 200 units/2 stories
Lease Options
- Month to month
- Short-term Lease
Community Amenities
Property Services
- Pet Play Area
- Planned Social Activities
- Maintenance on site
- Pet Care
Shared Community
- Clubhouse
- Walk-Up
Fitness & Recreation
- Fitness Center
- Playground
- Pool
Outdoor Features
- Picnic Area
- Grill
- Sundeck
- Dog Park
Additional Amenities
- 24hr. Emergency maintenance
- Air conditioning - central air
- Community web site
- Easy Access to Interstate
- Lake view
- Multiple Phone and Cable Outlets
- On-Site Maintenance
- Pets Welcome
- Swimming Pool with Sundeck
- Two Stocked Lakes
- Walking Distance to Shopping, Restaurants, Banking
Apartment Features
Indoor Features
- Air Conditioning
- Cable Ready
- Fireplace
- Storage Space
- Washer/Dryer Hookup
- Heating
- Ceiling Fans
- High Speed Internet Access
- Tub/Shower
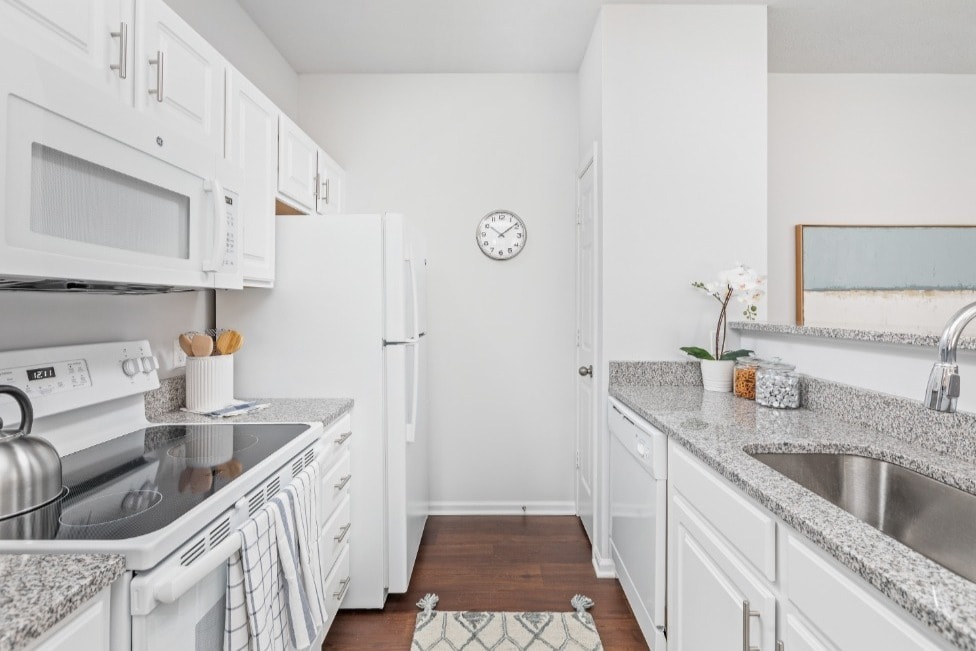
Kitchen Features & Appliances
- Dishwasher
- Disposal
- Microwave
- Kitchen
- Granite Countertops
- Ice Maker
- Refrigerator
- Oven
- Range
- Freezer
- Pantry
Model Details
- Hardwood Floors
- Vaulted Ceiling
- Views
- Walk-In Closets
- Carpet
- Dining Room
- Linen Closet
- Window Coverings
- Balcony
- Patio
Property Site Map
Select a unit to view pricing and availability
Map
- 1465 Quinlan Ct
- 7055 Lesta Ct
- 1076 W Southport Rd
- 7246 Registry Dr
- 1312 Summerhouse Dr
- 7151 Brant Pointe Cir
- 1811 Sonesta Ln
- 6941 Yellowstone Pkwy
- 953 Beal Way
- 7329 Summer Lea Ct
- 7060 Blankenship Ave
- 922 Beal Way
- 6607 Sonesta Dr
- 7435 Rooses Dr
- 1234 Estuary Dr
- 1218 Estuary Dr
- 6240 Monteo Dr
- 710 W Southport Rd
- 944 Angus Ln
- 938 Angus Ln
- 6650 Creek Bay Dr
- 917 Barnwell Way
- 6336 Alonzo Dr
- 6330 Alonzo Dr
- 7202 Winslet Blvd
- 6219 Monteo Ln
- 6140 Monteo Dr
- 7247 Vista Cir
- 6609 Black Antler Dr
- 6914 Governors Point Dr
- 644 Meadows Edge Ln
- 6309 Pinebark Place
- 7617 Buck Valley Ct
- 7608 Lake Vista Ln
- 2504 Abalone Dr
- 2530 Calabash Dr
- 7153 Wellwood Dr
- 6725 Earlswood Dr
- 311 Jordan Rd
- 2733 Mingo Ct
Ask me questions while you tour the home.