Estimated payment starting at $4,032/month
Highlights
- Lazy River
- Primary Bedroom Suite
- Freestanding Bathtub
- New Construction
- Clubhouse
- Attic
About This Floor Plan
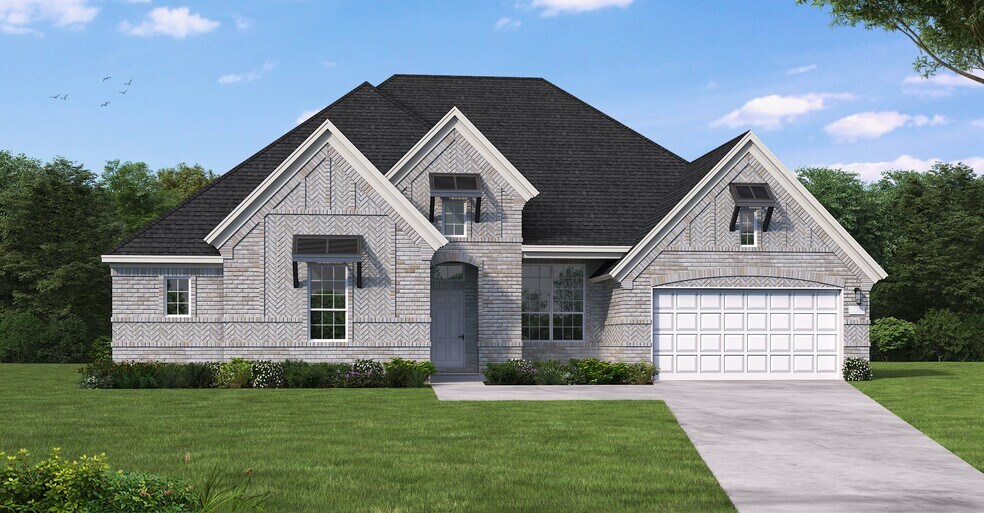
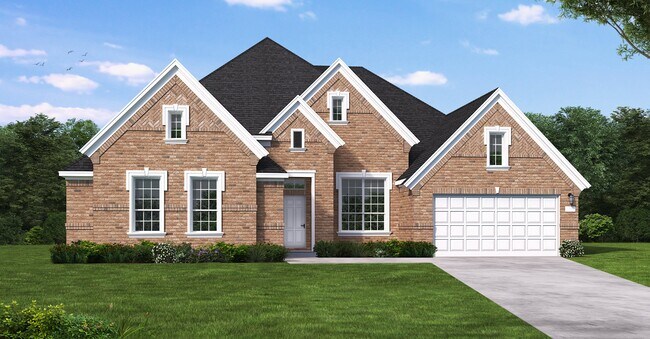
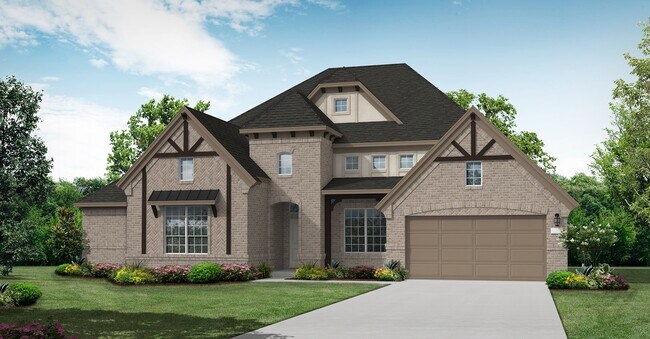
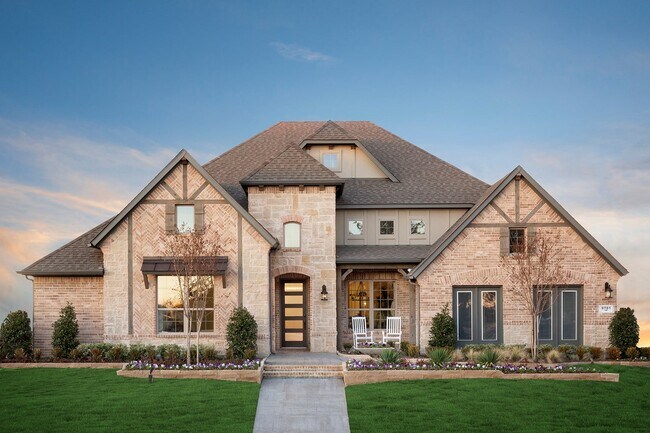
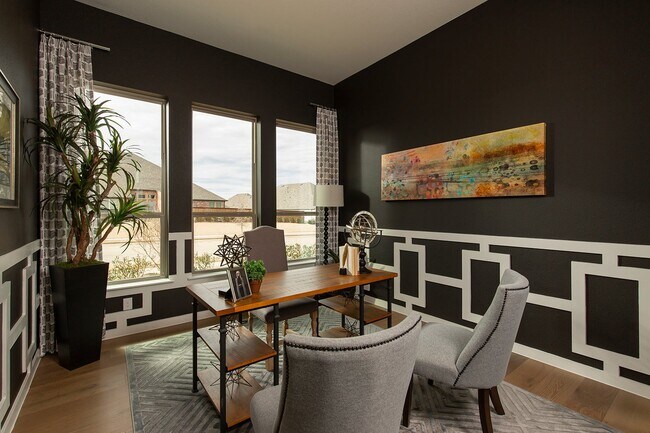
The Natalia floor plan delivers the perfect blend of comfort and sophistication in a spacious one-story design. Offering four bedrooms and three bathrooms, this home is thoughtfully crafted to suit both everyday living and special occasions. The open-concept layout features a seamless flow from the kitchen to the family and dining areas, creating an inviting space for gatherings. The primary suite is a highlight of this plan, providing a private retreat complete with a luxurious bathroom and an expansive walk-in closet. The additional bedrooms are generously sized, offering flexibility for guests, a home office, or a hobby room. A three-car garage adds to the home's convenience, providing ample space for vehicles and storage. The Natalia floor plan is designed with modern lifestyles in mind, making it a beautiful and functional choice for families of all sizes.
Sales Office
| Monday - Thursday |
10:00 AM - 6:00 PM
|
| Friday |
12:00 PM - 6:00 PM
|
| Saturday |
10:00 AM - 6:00 PM
|
| Sunday |
12:00 PM - 6:00 PM
|
Home Details
Home Type
- Single Family
HOA Fees
- $108 Monthly HOA Fees
Parking
- 3 Car Attached Garage
- Front Facing Garage
- Tandem Garage
Home Design
- New Construction
Interior Spaces
- 3,190 Sq Ft Home
- 1-Story Property
- Tray Ceiling
- Mud Room
- Formal Entry
- Family Room
- Formal Dining Room
- Home Office
- Game Room
- Attic
Kitchen
- Breakfast Room
- Breakfast Bar
- Walk-In Pantry
- Butlers Pantry
- Built-In Range
- Built-In Microwave
- Dishwasher
- Kitchen Island
Bedrooms and Bathrooms
- 4 Bedrooms
- Primary Bedroom Suite
- Walk-In Closet
- Jack-and-Jill Bathroom
- 3 Full Bathrooms
- Primary bathroom on main floor
- Dual Vanity Sinks in Primary Bathroom
- Private Water Closet
- Freestanding Bathtub
- Bathtub with Shower
- Walk-in Shower
Laundry
- Laundry Room
- Laundry on main level
- Washer and Dryer Hookup
Utilities
- Central Heating and Cooling System
- High Speed Internet
- Cable TV Available
Additional Features
- Covered Patio or Porch
- Lawn
Community Details
Overview
- Greenbelt
Amenities
- Clubhouse
- Community Center
- Amenity Center
Recreation
- Community Playground
- Lazy River
- Lap or Exercise Community Pool
- Park
- Trails
Map
Move In Ready Homes with this Plan
Other Plans in Myrtle Creek
About the Builder
Frequently Asked Questions
How many homes are planned at Myrtle Creek
What are the HOA fees at Myrtle Creek?
How many floor plans are available at Myrtle Creek?
How many move-in ready homes are available at Myrtle Creek?
- TBD 19 Highway 287
- 0 Farm To Market 879
- TBD Oak Tree Dr
- TBD - Lot #4 Constantine Ct
- TBD Holder Rd
- TBD S Interstate 35
- TBD Fm 879
- TBD - Lot #1 Constantine Ct
- 1931 Fm 878
- 200 Graham St
- 105 Wyatt St
- 708 Perry Ave
- 1200 Dr Martin Luther King jr Blvd
- TBD Lakeshore Dr
- TBD Lot 10 Lakeshore Dr
- TBD Lot 15 Lakeshore Dr
- TBD Lot 9 Lakeshore Dr
- TBD Lot 12 Lakeshore Dr
- TBD Lot 14 Lakeshore Dr
- TBD Lot 11 Lakeshore Dr
- Myrtle Creek
- Myrtle Creek
- Myrtle Creek
- Myrtle Creek
- Myrtle Creek
- Myrtle Creek - 60'
- Myrtle Creek - 71'
- Saddlebrook
- Saddlebrook Estates
- Lakeway Estates
- Lakeway Estates
- Sunrise at Garden Valley - Classic Series
- Springside Estates
- Terra Vista Farms
- North Grove - The Oasis 70-75
- North Grove - The Oasis 60
- Oaks of North Grove
- North Grove - The Retreat 70-75
- North Grove - The Retreat 60
Ask me questions while you tour the home.