
Estimated payment starting at $2,410/month
Total Views
31,914
4
Beds
2
Baths
1,698
Sq Ft
$215
Price per Sq Ft
Highlights
- New Construction
- Walk-In Pantry
- 2 Car Attached Garage
- Great Room
- Front Porch
- Walk-In Closet
About This Floor Plan
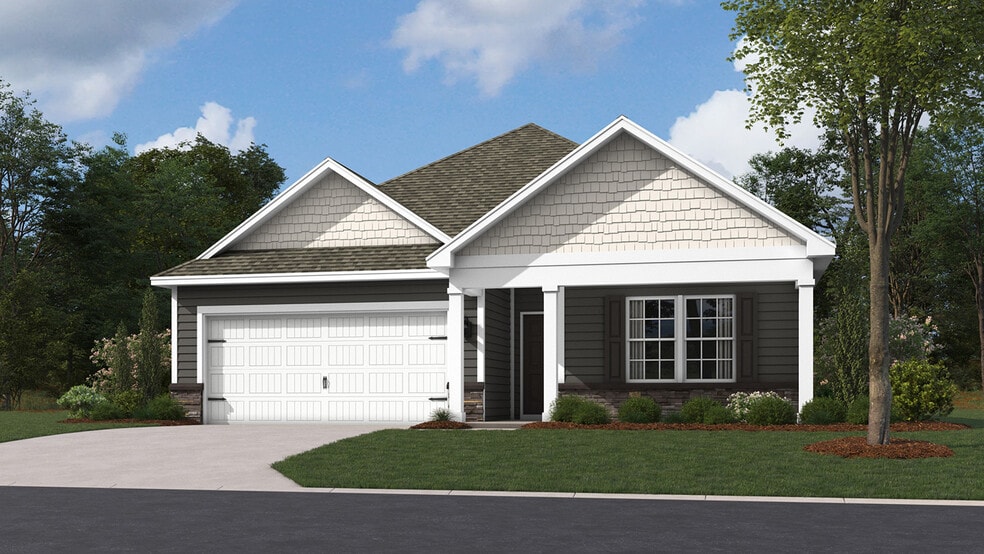
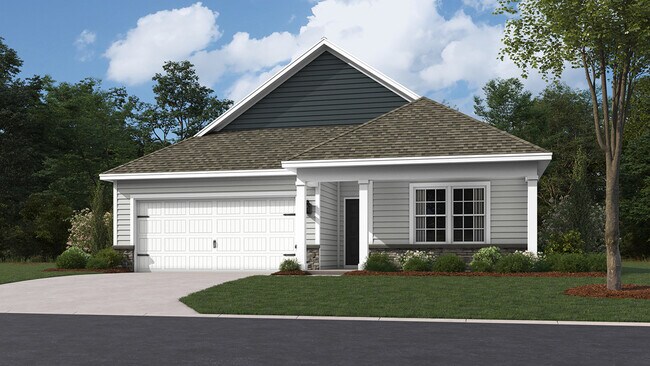
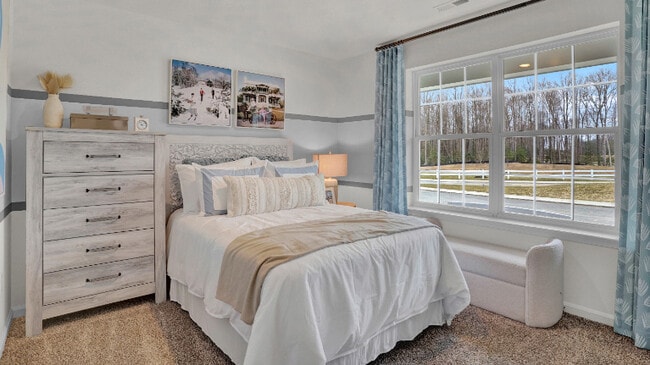
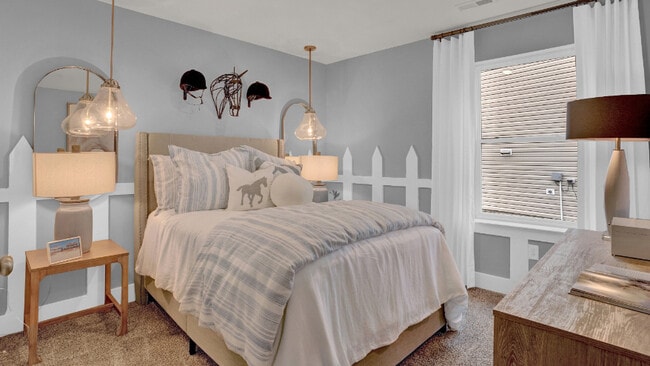
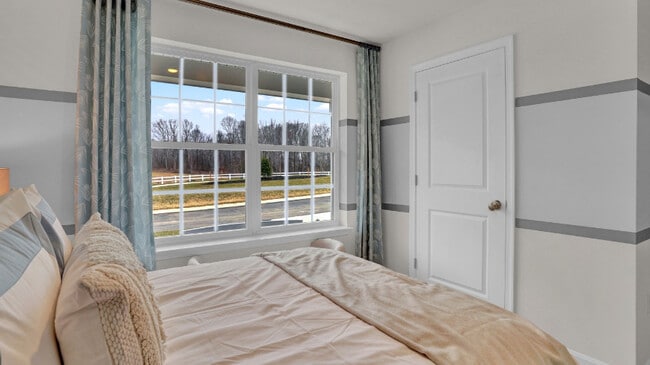
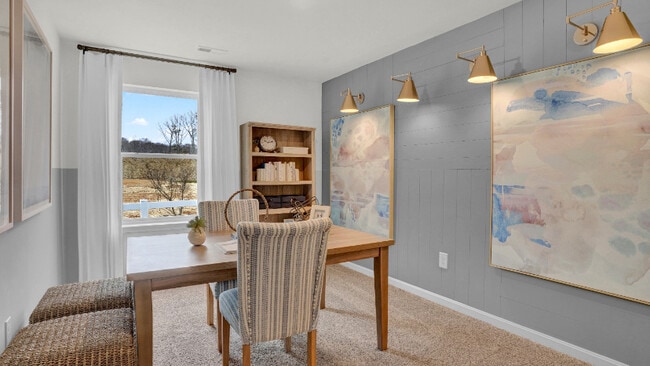
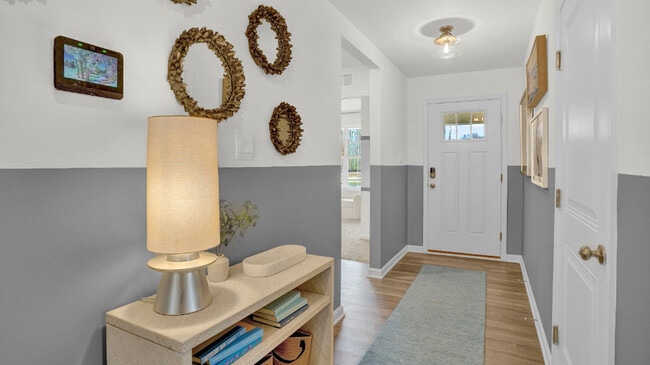
The Neuville by D.R Horton is a stunning new construction, ranch home plan featuring 1,698 square feet of living space, 4 bedrooms, 2 bathrooms and a 2-car garage. The Neuville boasts first floor living with every amenity in easy reach! The foyer welcomes you in with two large bedrooms and full bathroom on one side. As you continue on down the foyer, you'll find another large room and laundry room set back and made private through a recessed opening on the other side. The kitchen has ample counterspace and a large, modern island overlooking the dining area. Off the great room sits the owner's suite, highlighting a spacious bathroom and huge walk-in closet that has a door connecting to the laundry room - simplifying an everyday chore!
Sales Office
Hours
| Monday - Wednesday | Closed |
| Thursday - Saturday | 10:00 AM - 5:00 PM |
| Sunday | 11:00 AM - 5:00 PM |
Sales Team
Tim Bambule
Eastern Pennsylvania Sales Team
Office Address
100 Bella Dr
York, PA 17404
Home Details
Home Type
- Single Family
HOA Fees
- $21 Monthly HOA Fees
Parking
- 2 Car Attached Garage
- Front Facing Garage
Home Design
- New Construction
Interior Spaces
- 1,698 Sq Ft Home
- 1-Story Property
- Formal Entry
- Great Room
- Flex Room
Kitchen
- Walk-In Pantry
- Dishwasher
- Kitchen Island
Bedrooms and Bathrooms
- 4 Bedrooms
- Walk-In Closet
- 2 Full Bathrooms
- Primary bathroom on main floor
- Dual Vanity Sinks in Primary Bathroom
- Bathtub with Shower
- Walk-in Shower
Laundry
- Laundry Room
- Laundry on main level
- Washer and Dryer
Outdoor Features
- Front Porch
Community Map
Map
Move In Ready Homes with this Plan
Other Plans in Fox Run Heights
About the Builder
D.R. Horton began in 1978 as a homebuilding business in Texas and has grown into a national builder serving buyers across the United States. The company builds homes for first-time buyers, move-up buyers, active-adult buyers, and luxury buyers, with offerings that span both home construction and related purchase support. D.R. Horton also provides mortgage financing, title services, and insurance agency services, and it operates rental housing businesses alongside its homebuilding operations. The business further holds a majority stake in Forestar Group Inc., extending its involvement in residential lot development.
Frequently Asked Questions
How many homes are planned at Fox Run Heights
What are the HOA fees at Fox Run Heights?
How many floor plans are available at Fox Run Heights?
How many move-in ready homes are available at Fox Run Heights?
Nearby Homes
- 2788 Farnham Ln
- 3186 Lewisberry Rd
- 1841 Wyatt Cir
- 0 the Garrison - Addington Reserve
- 0 the Sedona - Addington Reserve Unit PAYK2100452
- 0 the Elizabeth - Addington Reserve
- 0 the Madison - Addington Reserve
- 3211 Fox Run Rd
- Lot 3 Parkwood Dr
- 0 the Kirkwood - Farmbrooke Meadows Unit PAYK2097668
- Lot 3 Fenwick Model Parkwood Dr
- 0 the Hudson - Farmbrooke Meadows Unit PAYK2097810
- 0 Carlisle Rd
- 0 the Bristol - Farmbrooke Meadows Unit PAYK2095898
- 0 the Madison - Farmbrooke Meadows Unit PAYK2095884
- 0 the Oakley - Farmbrooke Meadows Unit PAYK2097792
- Lot 3 St. Michaels M Parkwood Dr
- 0 the Fairhope - Farmbrooke Meadows Unit PAYK2098122
- 0 the Sedona - Farmbrooke Meadows Unit PAYK2097816
- 705 Oxford Dr Unit 39
- Fox Run Heights
- Sagebrook
- The Seasons
- Freedom Square
- Welbourne Reserve
- Freedom Square
- Eagles View
- Regents Glen Villas
- Lexington Estates
- Strawberry Field Estates
- Cardinal Court
- The Views at Bridgewater
- Hudson Ridge
- Heather Glen
- Kensington
- Paradise Village
- Stony Run Single Family Homes
- Walnut Creek
- Logan Meadows
- Hampton Heights
Builder
Your Personal Tour Guide
Ask me questions while you tour the home.