

Total Views 466,540
3 - 4
Beds
2 - 2.5
Baths
1,498+
Sq Ft
$380K - $469K
Price Range
Available Homes
Move-In Ready
Plans
Highlights
- A- New Salem Elementary School
- Walk-In Pantry
- Walk-In Closet
- Laundry Room
- Kitchen Island
- Open Floorplan
About Strawberry Field Estates
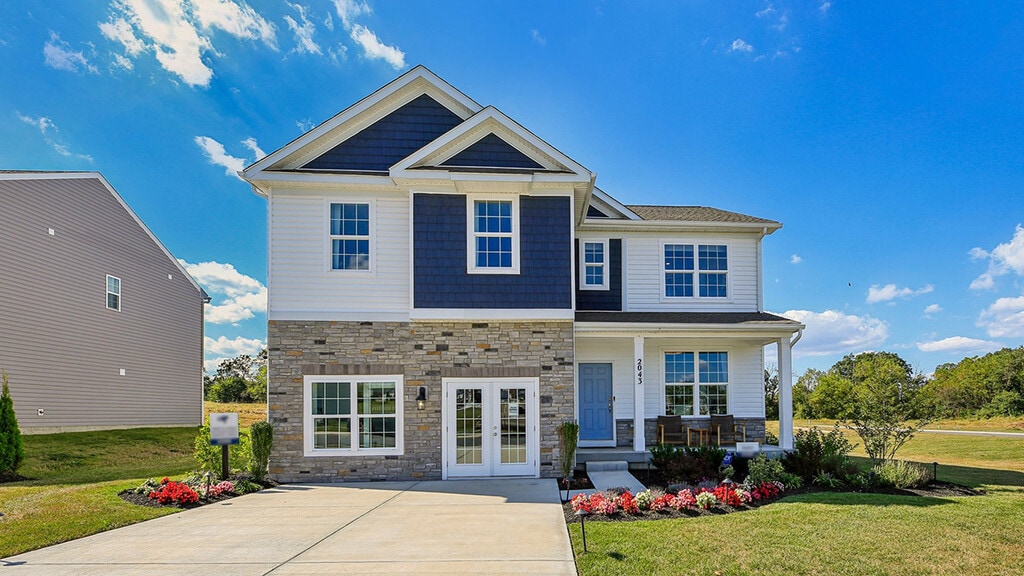
Discover the charm of Strawberry Field Estates, now offering exquisite new homes near Spring Grove! Find new construction single-family ranch and 2-story homes within the Spring Grove Area School District. Strawberry Field Estates provides not only luxurious living but also convenient access to York and major routes, including I-83, and Routes 15,30 and 616.
Experience York's vibrant community with weekly events, farmers markets, museums, parks, and annual festivities. Sports enthusiasts can catch a game at WellSpan Park, while foodies will love eateries like White Rose Bar & Grill and Tutoni’s Restaurant. Enjoy outdoor activities at Reservoir Park and Heritage Rail Trail County Park.
Our homes feature quartz countertops, stainless steel appliances, upgraded flooring, recessed lighting, and popular cabinetry styles. Plus, D.R. Horton homes come with America’s Smart Home. With D.R. Horton's easy buying process, don’t wait on your dream home! Enjoy quality living from America's number one Home Builder.
Builder
Sales Office
Hours
| Monday - Wednesday | 10:00 AM - 5:00 PM |
| Thursday - Saturday | Closed |
| Sunday | 11:00 AM - 5:00 PM |
Sales Team
Jeff Salgado
Eastern Pennsylvania Sales Team
Office Address
2043 Paperback Way
York, PA 17408
Driving Directions
Move-In Ready
New construction homes available for immediate or near-term move in.
Plans
Choose your unit from one of these available plans.
Activity
Shares
24Favorites
61Standard Home Details
Home Type
- Single Family Detached Home
Year Built
- New Construction
Parking
- 2 Garage Spaces
HOA Fees
- $6/month
Interior Spaces
- 1,498 - 2,612 Sq Ft Home
- 1 - 2 Stories
- Open Floorplan
- Dining Area
Kitchen
- Walk-In Pantry
- Kitchen Island
Bedrooms and Bathrooms
- 3 - 4 Bedrooms
- Walk-In Closet
Additional Features
- Laundry Room
- Front Facing Garage
Community Map
Map
Recently Sold Homes
List Price Range
$215K - $1.2M
Homes For Sale
48
Average Home Value
$342,549
Median Lot Size
26,136 Sq Ft
% Renters
19%
Average Household Income
$109,559
% of College Grads
24.7%
Median Age
44
Average House Size
1,879 Sq Ft
% Commercial Property
18.0%
Transit
Area Factors
Low Crime
Crime
1
/ 10
Somewhat bikeable
Bikeability
30
/ 100
Not walkable
Walkability
10
/ 100
Source: Local Logic
Sources: Local Logic
Local Logic measures the walkability, access to public transit and bikeability of any address. CAP Index provides objective, accurate, and consistent data to help measure, compare, and mitigate crime risks.
Environmental Factors
Calm
Sound Score®
93
/ 100
Source:
First Street, How Loud
Sources: First Street, How Loud
Sound Score® measures the noise level of any address. Environmental risk data is provided by First Street Foundation® and is designed to approximate risk and not intended to include all possible scenarios.
Schools
Source:

GreatSchools:
The GreatSchools Rating helps parents compare schools within a state based on a variety of school quality indicators and provides a helpful picture of how effectively each school serves all of its students. Ratings are on a scale of 1 (below average) to 10 (above average) and can include test scores, college readiness, academic progress, advanced courses, equity, discipline and attendance data. We also advise parents to visit schools, consider other information on school performance and programs, and consider family needs as part of the school selection process.
View GreatSchools Rating Methodology
Disclaimer: Please note that this community may not be in these schools' attendance zones.
- K to 4th
- Public
- 7th to 8th
- Public
- 9th to 12th
- Public
Parks in this Area
Bark Park
3 min drive
Stump Park
10 min drive
York County Rail Trail - Brillhart Station
10 min drive
Stone Ledge Park
11 min drive
Dunedin Park
12 min drive
Slagel Park Playground
15 min drive
Spring Grove Community Park
16 min drive
P. Joseph Raab County Park
16 min drive
Richard M. Nixon County Park
18 min drive
About the Builder
D.R. Horton began in 1978 as a homebuilding business in Texas and has grown into a national builder serving buyers across the United States. The company builds homes for first-time buyers, move-up buyers, active-adult buyers, and luxury buyers, with offerings that span both home construction and related purchase support. D.R. Horton also provides mortgage financing, title services, and insurance agency services, and it operates rental housing businesses alongside its homebuilding operations. The business further holds a majority stake in Forestar Group Inc., extending its involvement in residential lot development.
Frequently Asked Questions
How many homes are planned at Strawberry Field Estates
What are the HOA fees at Strawberry Field Estates?
How many floor plans are available at Strawberry Field Estates?
How many move-in ready homes are available at Strawberry Field Estates?
Disclaimer: Certain information contained herein is derived from information provided by parties other than Homes.com. All information provided is deemed reliable, but is not guaranteed to be accurate and should be independently verified.

Builder
Nearby Homes
- 2038 Paperback Way
- 2027 Paperback Way
- Penwell Plan at Strawberry Field Estates
- Henley Plan at Strawberry Field Estates
- Hamilton Plan at Strawberry Field Estates
- Deerfield Plan at Strawberry Field Estates
- Galen Plan at Strawberry Field Estates
- Neuville Plan at Strawberry Field Estates
- 2031 Paperback Way
- 2049 Paperback Way
- 2047 Paperback Way
- 2051 Paperback Way
- 2053 Paperback Way
- 2059 Paperback Way
- 2048 Paperback Way
- 2046 Paperback Way
- 2042 Paperback Way
- 2050 Paperback Way
- 2054 Paperback Way
- 2058 Paperback Way
- 35 Friar Rd Unit 36
- 37 Friar Rd Unit 35
- 39 Friar Rd Unit 34
- 41 Friar Rd Unit 33
- 4 Landing Place
- 4070 Rolling Meadow Ct
- 4075 Rolling Meadow Ct
- 4025 Rolling Meadow Ct
- 4025 Rolling Meadow Ct
- 540 Monocacy Trail
- St. Michaels Model 5 Monocacy Trail
- 6917 Reynolds Mill Rd
- Lot #3 Midhill Rd
- Lot #3 Midhill Rd
- Lot #1 Midhill Rd
- Lot #1 Midhill Rd
- 780 Jack Nicklaus Cir
- 720 Jack Nicklaus Cir
- 410 Darrow Rd Unit DEVONSHIRE
- 410 Darrow Rd Unit NOTTINGHAM
- Cardinal Court
- Regents Glen Villas
- Hills at Valley View
- The Seasons
- The Views at Bridgewater
- Paradise Village
- Sagebrook
- Fox Run Heights
- Heather Glen
- Hudson Ridge
- Eagles View
- Residence at the Bridges
- Welbourne Reserve
- Kensington
- Freedom Square
- Laricina
- Belmont Ridge - Villas
- Summerfield - Single Family Homes
- Summerfield - Summerfield Townhomes
- Freedom Square
Your Personal Tour Guide
Ask me questions while you tour the home.