

Verified badge confirms data from builder
Total Views 325,077
4
Beds
2 - 2.5
Baths
1,698+
Sq Ft
$360K - $427K
Price Range
Available Homes
Move-In Ready
Plans
Highlights
- Walk-In Pantry
- Front Porch
- Walk-In Closet
- Laundry Room
- Kitchen Island
About Fox Run Heights
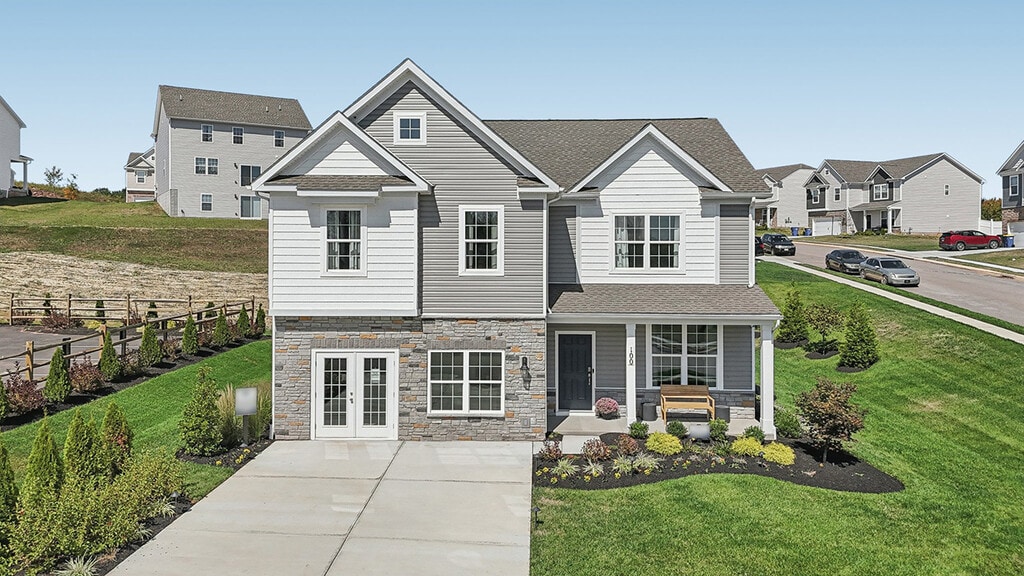
Welcome to Fox Run Heights, where new homes in York, PA provide a perfect blend of suburban tranquility and modern convenience. Fox Run Heights' charming new home community offers 130 new single-family homes nestled in the heart of York, Pennsylvania. These homes are beautifully designed connected to spacious yards overlooking tree-lined streets.
Strategically located for easy access to major routes, Fox Run Heights is just minutes away from Route 30 and Interstate 83. This prime location provides seamless access to nearby cities such as Harrisburg, Lancaster, and Baltimore. For those working in York, the downtown area is a short drive away, ensuring a hassle-free journey to work, shopping, and dining.
Discover new homes in York, PA, at Fox Run Heights, where you will enjoy a lifestyle of convenience and comfort. Located in the Northeastern School District, this community places parks, recreational facilities, nearby shopping centers, restaurants, and entertainment options all within easy reach. With its family-friendly environment, excellent connectivity, and quality construction, Fox Run Heights is the perfect place to call home!
Builder
Sales Office
Hours
| Monday - Wednesday | Closed |
| Thursday - Saturday | 10:00 AM - 5:00 PM |
| Sunday | 11:00 AM - 5:00 PM |
Sales Team
Tim Bambule
Eastern Pennsylvania Sales Team
Office Address
100 Bella Dr
York, PA 17404
Move-In Ready
New construction homes available for immediate or near-term move in.
Plans
Choose your unit from one of these available plans.
Activity
Shares
45Favorites
47Standard Home Details
Home Type
- Single Family Detached Home
Year Built
- New Construction
Parking
- 2 Garage Spaces
HOA Fees
- $21/month
Interior Spaces
- 1,698 - 2,611 Sq Ft Home
- 1 - 2 Stories
Kitchen
- Walk-In Pantry
- Kitchen Island
Bedrooms and Bathrooms
- 4 Bedrooms
- Walk-In Closet
Additional Features
- Front Porch
- Laundry Room
- Front Facing Garage
Community Map
Map
Recently Sold Homes
List Price Range
$192K - $944K
Homes For Sale
62
Average Home Value
$407,029
Median Lot Size
15,681 Sq Ft
% Renters
10%
Average Household Income
$144,397
% of College Grads
40.2%
Median Age
43
Average House Size
2,564 Sq Ft
% Commercial Property
58.8%
Transit
Area Factors
Somewhat bikeable
Bikeability
30
/ 100
Somewhat walkable
Walkability
20
/ 100
Source: Local Logic
Sources: Local Logic
Local Logic measures the walkability, access to public transit and bikeability of any address. CAP Index provides objective, accurate, and consistent data to help measure, compare, and mitigate crime risks.
Environmental Factors
Calm
Sound Score®
85
/ 100
Source:
First Street, How Loud
Sources: First Street, How Loud
Sound Score® measures the noise level of any address. Environmental risk data is provided by First Street Foundation® and is designed to approximate risk and not intended to include all possible scenarios.
Schools
Source:

GreatSchools:
The GreatSchools Rating helps parents compare schools within a state based on a variety of school quality indicators and provides a helpful picture of how effectively each school serves all of its students. Ratings are on a scale of 1 (below average) to 10 (above average) and can include test scores, college readiness, academic progress, advanced courses, equity, discipline and attendance data. We also advise parents to visit schools, consider other information on school performance and programs, and consider family needs as part of the school selection process.
View GreatSchools Rating Methodology
Disclaimer: Please note that this community may not be in these schools' attendance zones.
Parks in this Area
Brookside Park
4 min drive
Cousler Park
6 min drive
Hudson Park
6 min drive
Dover Community Park
6 min drive
Lehr Park
8 min drive
Yorktown Park
8 min drive
- Basketball
- Volleyball
- Playground
Sunset Lane Park
9 min drive
- Bike Trails
- Trails
Stillmeadow Park
10 min drive
Loman Park
10 min drive
- Volleyball
About the Builder
D.R. Horton began in 1978 as a homebuilding business in Texas and has grown into a national builder serving buyers across the United States. The company builds homes for first-time buyers, move-up buyers, active-adult buyers, and luxury buyers, with offerings that span both home construction and related purchase support. D.R. Horton also provides mortgage financing, title services, and insurance agency services, and it operates rental housing businesses alongside its homebuilding operations. The business further holds a majority stake in Forestar Group Inc., extending its involvement in residential lot development.
Frequently Asked Questions
How many homes are planned at Fox Run Heights
What are the HOA fees at Fox Run Heights?
How many floor plans are available at Fox Run Heights?
How many move-in ready homes are available at Fox Run Heights?
Disclaimer: Certain information contained herein is derived from information provided by parties other than Homes.com. All information provided is deemed reliable, but is not guaranteed to be accurate and should be independently verified.

Builder
Nearby Homes
- 125 Christina Dr
- 70 Christina Dr
- 120 Christina Dr
- 105 Christina Dr
- 190 Grantway Dr
- 80 Christina Dr
- 220 Grantway Dr
- Galen Plan at Fox Run Heights
- Henley Plan at Fox Run Heights
- Penwell Plan at Fox Run Heights
- Neuville Plan at Fox Run Heights
- Deerfield Plan at Fox Run Heights
- 90 Christina Dr
- 95 Christina Dr
- 100 Christina Dr
- 115 Bella Dr
- 135 Christina Dr
- 110 Christina Dr
- 130 Christina Dr
- 125 Amber Ln
- 2788 Farnham Ln
- 3186 Lewisberry Rd
- 1841 Wyatt Cir
- 0 the Garrison - Addington Reserve
- 0 the Sedona - Addington Reserve Unit PAYK2100452
- 0 the Elizabeth - Addington Reserve
- 0 the Madison - Addington Reserve
- 0 the Kirkwood - Farmbrooke Meadows Unit PAYK2097668
- Lot 3 Parkwood Dr
- 0 the Hudson - Farmbrooke Meadows Unit PAYK2097810
- 0 the Bristol - Farmbrooke Meadows Unit PAYK2095898
- 0 the Madison - Farmbrooke Meadows Unit PAYK2095884
- 0 the Oakley - Farmbrooke Meadows Unit PAYK2097792
- Lot 3 Fenwick Model Parkwood Dr
- 0 Carlisle Rd
- 0 the Fairhope - Farmbrooke Meadows Unit PAYK2098122
- Lot 3 St. Michaels M Parkwood Dr
- 0 the Sedona - Farmbrooke Meadows Unit PAYK2097816
- 705 Oxford Dr Unit 39
- 0 the Garrison - Farmbrooke Meadows Unit PAYK2097646
- Sagebrook
- The Seasons
- Freedom Square
- Welbourne Reserve
- Freedom Square
- Eagles View
- Regents Glen Villas
- Lexington Estates
- Strawberry Field Estates
- Cardinal Court
- The Views at Bridgewater
- Hudson Ridge
- Heather Glen
- Kensington
- Paradise Village
- Stony Run Single Family Homes
- Walnut Creek
- Logan Meadows
- Hampton Heights
- Ore Bank Landing
Your Personal Tour Guide
Ask me questions while you tour the home.