


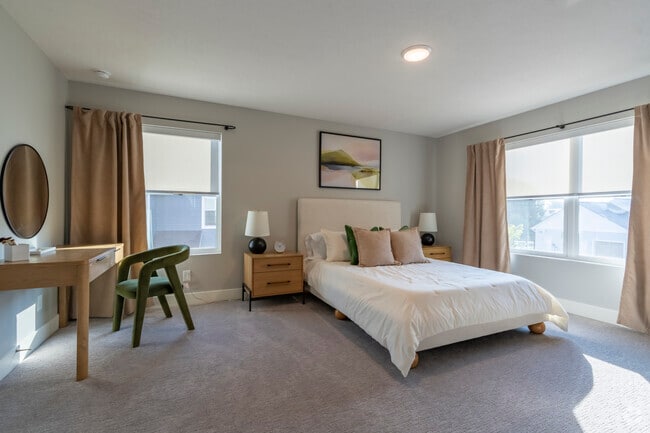
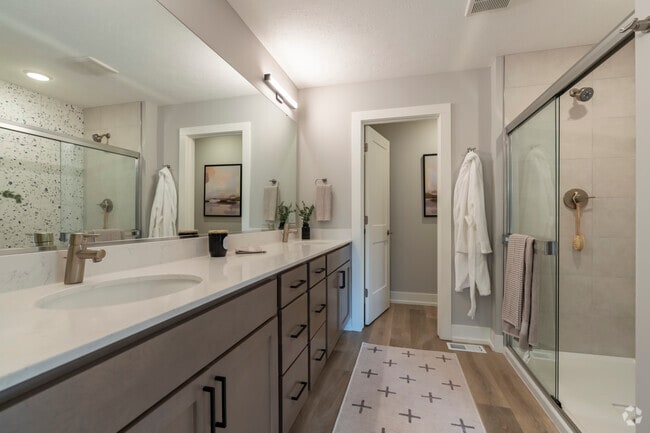
Highlights
- New Construction
- Yard
- High Ceilings
- Pool
- Walk-In Closets
- Deck
About Okemos Grand Reserve
Experience elegance at Okemos Grand Reserve, an apartment community located in the sought-after city of Okemos, Michigan. Positioned near Michigan State University, our community offers a sophisticated and tranquil living environment. Our exceptionally designed apartments feature open, airy floor plans with top-tier finishes. Enjoy gourmet kitchens equipped with sleek appliances, expansive living rooms perfect for entertaining, and large windows that frame beautiful neighborhood views. Every home includes generous closet space and high-end fixtures. The amenities are designed to cater to your lifestyle. Residents can relax by our resort-style swimming pool, achieve health goals in our fitness center, or unwind in our elegantly designed clubhouse. Our landscaped grounds are pet-friendly, providing a welcoming space for your furry friends. Schedule a tour of Okemos Grand Reserve today.

Pricing and Floor Plans
3 Bedrooms
3 Bedroom, 2.5 Bathroom Townhome
$3,440
- 3 Beds
- 2.5 Baths
- 1,789 Sq Ft
| Unit | Base Price | Sq Ft | Availability | Unit Details |
|---|---|---|---|---|
| 1531WW | $3,440 | 1,789 | Oct 10 |
3 Bedroom, 2 Bathroom Ranch
$3,829 - $4,203
- 3 Beds
- 2 Baths
- 1,527 Sq Ft
Fees and Policies
The fees below are based on community-supplied data and may exclude additional fees and utilities.Property Fee Disclaimer: Based on community-supplied data and independent market research. Subject to change without notice. May exclude fees for mandatory or optional services and usage-based utilities.
Community Details
Property Information
- Built in 2025
- 115 units/2 stories
Community Amenities
Property Services
- Concierge
- Day Care
- Property Manager on Site
- Health Club Discount
- Maintenance on site
Shared Community
- Clubhouse
- Breakfast/Coffee Concierge
- Elevator
Fitness & Recreation
- Fitness Center
- Pool
- Hot Tub
Additional Amenities
- Ask About Finishing Your Basement
- Attached Garages
- Condos In Okemos Mi
- Counter Depth French Door Refrigerator
- Duplexes In Okemos Mi
- Gourmet Coffee Bar
- Kitchen Island
- Luxury Vinyl Plank Flooring
- Nationally Ranked Okemos School District
- Okemos School District
- Okemos Townhomes For Rent
- Private Deck
- Rental Homes In Okemos Mi
- Roller Shade Window Coverings
- Shuffle Board
- Soft Close Cabinetry
- Spacious Walk-In Closets
- Stainless Steel Hood Vent
- Tile Backsplash
- Tile Shower in Primary Bathroom
- Unfinished Basements
- Unfinished Basements Available
- Vaulted Ceiling in Ranch Style Homes
- Walk-In Pantry
- Washer/Dryer in Your Home
Apartment Features
Indoor Features
- Air Conditioning
- Fireplace
- Storage Space
- Washer/Dryer
- Washer/Dryer Hookup
- Heating
- Ceiling Fans
- Double Vanities
- High Speed Internet Access
- Wi-Fi
- Smoke Free
Kitchen Features & Appliances
- Dishwasher
- Disposal
- Kitchen
- Granite Countertops
- Ice Maker
- Refrigerator
- Stainless Steel Appliances
- Range
- Island Kitchen
- Pantry
- Quartz Countertops
Model Details
- Hardwood Floors
- Vaulted Ceiling
- Walk-In Closets
- Carpet
- Basement
- Dining Room
- Vinyl Flooring
- Window Coverings
- High Ceilings
- Large Bedrooms
- Yard
- Deck
- Lawn
- Patio
Property Site Map
Select a unit to view pricing and availability
Map
- 616 Marshall St
- 630 Hillcrest Ave
- 320 Oakhill Ave
- 352 W Grand River Ave Unit 3
- 648 Sunset Ln
- 938 Wildwood Dr
- 1025 Wildwood Dr
- 1035 Southlawn Ave
- 1041 W Grand River Ave
- 247 Oxford Rd
- 873 Audubon Rd
- 842 Audubon Rd
- 906 E Michigan Ave
- 922 E Michigan Ave
- 509 Highland Ave
- 301 Cowley Ave
- 727 Audubon Rd
- 201 Ridge Rd
- 1311 W Saginaw St
- 1240 Whittier Dr
- 500-550 Michigan Ave
- 233 Abbot Rd
- 410 Pine Forest Dr
- 540 Glenmoor Rd
- 205 E Grand River Ave
- 144-224 Highland Ave
- 601 Woodingham Dr
- 1306 Michigan Ave
- 1151-1153 E Michigan Ave
- 3165 E Michigan Ave
- 755 Burcham Dr
- 300 Bessemaur Dr
- 3140 E Michigan Ave
- 3013 Belmar Cir
- 1551 Pebblecreek Blvd
- 2928 Kenwick Cir
- 1649 Coolidge Rd
- 261 Rampart Way
- 289 Gunson St
- 2718 E Grand River Ave Unit 1 BTR
Ask me questions while you tour the home.