


NEW CONSTRUCTION
BUILDER INCENTIVES
Verified badge confirms data from builder
Estimated payment starting at $1,947/month
Total Views
5,130
3
Beds
2.5
Baths
1,582
Sq Ft
$190
Price per Sq Ft
Highlights
- New Construction
- Loft
- Community Gazebo
- Primary Bedroom Suite
- Great Room
- 1 Car Attached Garage
About This Floor Plan
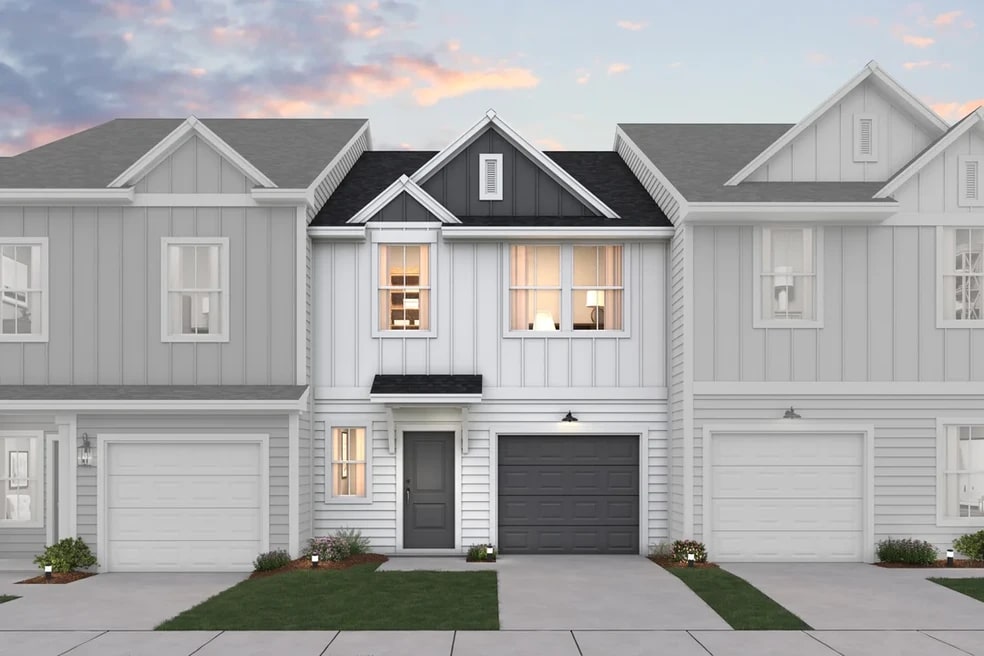
Striking kitchen with peninsula island overlooking dining area. Open and airy dining area with slider to optional covered patio. Luxurious primary suite with walk-in closet.
Relaxing primary bath with spacious shower. Versatile loft space and secondary bedrooms on second floor. Convenient 1-car garage.
Builder Incentives
Take advantage of exclusive incentives – available for a limited time!
Take advantage of exclusive incentives – available for a limited time!
Sales Office
Hours
| Monday - Saturday | 10:00 AM - 6:00 PM |
| Sunday | 11:00 AM - 6:00 PM |
Office Address
9405 Harborview Dr
Providence Village, TX 76227
Townhouse Details
Home Type
- Townhome
Parking
- 1 Car Attached Garage
- Front Facing Garage
Home Design
- New Construction
Interior Spaces
- 1,582 Sq Ft Home
- 2-Story Property
- Formal Entry
- Great Room
- Dining Area
- Loft
Kitchen
- Eat-In Kitchen
- Kitchen Island
Bedrooms and Bathrooms
- 3 Bedrooms
- Primary Bedroom Suite
- Walk-In Closet
- Powder Room
- Dual Vanity Sinks in Primary Bathroom
- Private Water Closet
- Walk-in Shower
Laundry
- Laundry closet
- Washer and Dryer Hookup
Community Details
Recreation
- Trails
Additional Features
- Greenbelt
- Community Gazebo
Map
Other Plans in Providence Commons
About the Builder
K. Hovnanian Homes began in 1959 as part of Hovnanian Enterprises and has grown into a national new home builder with a broad presence under the K. Hovnanian trade name. The company builds and markets detached homes, townhouses, condominiums, and retirement homes, serving buyers across several residential segments. K. Hovnanian Homes also extends into related housing services, including mortgage lending and title insurance, alongside its core design, construction, and sales activities.
Frequently Asked Questions
How many homes are planned at Providence Commons
How many floor plans are available at Providence Commons?
Nearby Homes
- 145 Bable Run Dr
- 404 Brooklawn Ave
- 4101 Blue Spruce Ave
- 12029 Fishtrap Rd
- 233 Hatherley St
- 7801 Fishtrap Rd
- 7301 Fishtrap Rd
- 9100 US Highway 380
- 8400 E US Highway 380 Hwy Unit Lot-2
- 8400 Us Highway 380 Lot 1
- TBD U S Route 377
- 0000 U S Route 377
- 640 Lloyds Rd Unit 6
- TBD U S 380
- 8858 Stewart Rd
- TBD New Hope Rd
- 412 Wood Vine Dr
- 1420 Wood Vine Dr
- 4700 S Potter Shop Rd
- 8677 Stewart Rd
- Providence Commons
- Providence Commons
- Foree Ranch - Classic 3 Car Collection
- Foree Ranch - Classic Addition
- Chatham Reserve
- Chatham Reserve
- Spiritas Ranch - Brookstone
- Spiritas Ranch
- Spiritas Ranch - The Reserve
- Spiritas Ranch - Brookstone West
- Spiritas Ranch
- The Reserve at Spiritas Ranch
- Foree Ranch - Classic Collection
- Foree Ranch - Watermill Collection
- Silverado
- Foree Ranch - Cottage Collection
- Foree Ranch - Wellton Collection
- Prairie Oaks - 40'
- Prairie Oaks
- Woodstone
Builder
Your Personal Tour Guide
Ask me questions while you tour the home.