
1 Month Free! Varied Lease Length Options!
ONE MONTH FREE RENT WITH QUALIFYING LEASE! Short term lease options available. Contact us for details.
Highlights
- Bay Window
- Sauna
- Porch
- Walking/Biking Trails
- Fireplace
- Dog Park
About Park Mesa
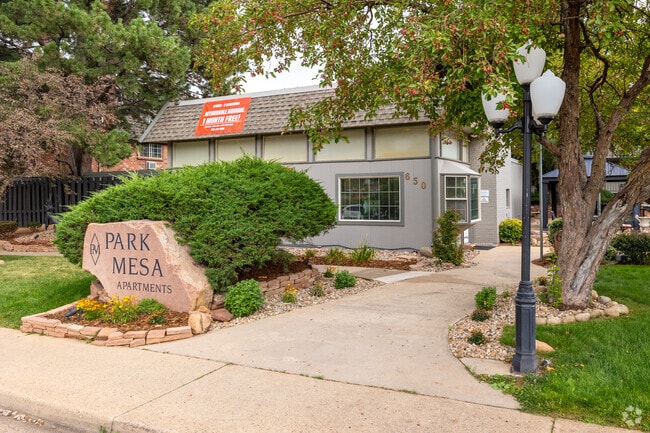
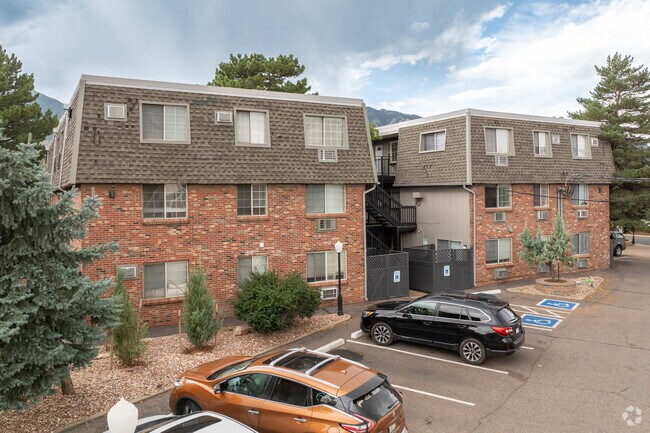
Park Mesa apartment homes offer quiet and quality living near the beautiful Boulder foothills.
Our apartments have been extensively remodeled and feature premium finishes such as granite countertops, ceramic tile floors, marble bathrooms, and oak cabinetry. Each unit is equipped with a dishwasher, microwave, air conditioner, and full-size appliances. Many apartments boast hardwood floors and charming bay windows, while some offer private patios and balconies with stunning mountain views. These private outdoor spaces, along with nearby trails and parks, make Park Mesa a perfect home for pet owners in the city.
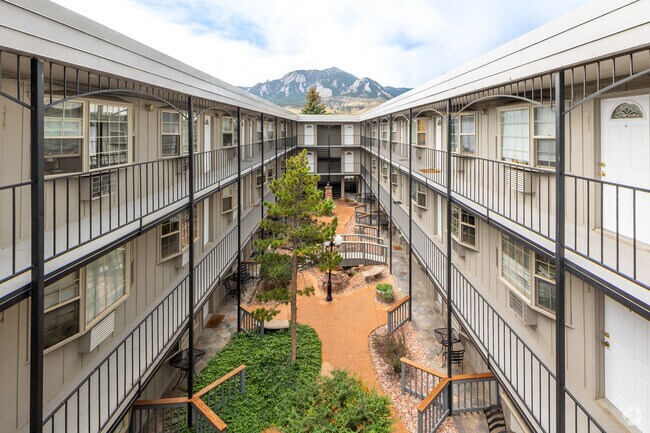
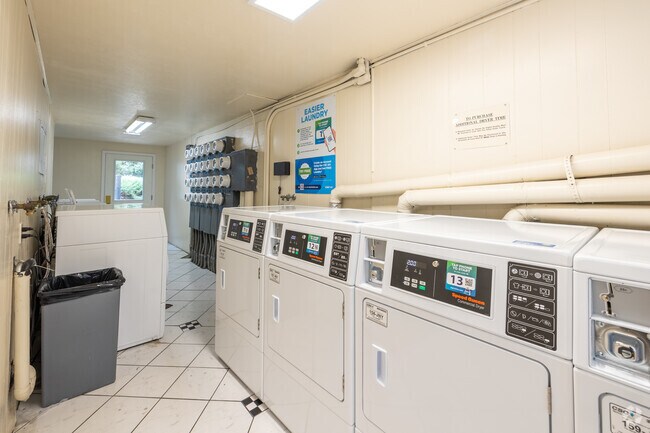
The apartments open onto beautifully landscaped courtyards complete with fountains, benches, and community BBQ grills, ideal for outdoor socializing. Our community amenities also include a private sauna, an outdoor living area with a fireplace, on-site laundry facilities, off-street parking, and available garages and storage for your convenience.
Park Mesa is ideally situated in the heart of Boulder's popular "SoBo" neighborhood, directly across from the area's main commercial center. This prime location provides residents with easy access to Whole Foods, King Soopers, numerous restaurants, and retail shops. You'll also enjoy unparalleled views of the Flatirons and convenient access to hiking and bicycling trails. Additionally, Park Mesa offers excellent public transport access via Boulder's convenient bus lines, providing easy routes to downtown Boulder and Denver, making it a favorite choice for students seeking efficient transportation to the University of Colorado.

Pricing and Floor Plans
The total monthly price shown includes only the required fees. Additional fees may still apply to your rent.
1 Bedroom
1BR/1.0BA
- 1 Bed
- 1 Bath
- 550 Sq Ft
- $850 deposit
| Unit | Total Price | Sq Ft | Availability | Unit Details |
|---|---|---|---|---|
| 680-209 | $1,570 | 550 | Now | |
| 680-211 | $1,610 | 550 | Now | |
| 680-216 | $1,545 | 550 | Aug 27 | |
| 680-310 | $1,595 | 550 | Dec 21 | |
| 680-312 | $1,545 | 550 | Jan 7, 2027 | |
| 640-204 | $1,595 | 550 | Jan 7, 2027 | |
| 680-204 | $1,595 | 550 | Jan 7, 2027 | |
| 680-316 | $1,545 | 550 | Jan 8, 2027 |
Fees and Policies
The fees below are based on community-supplied data and may exclude additional fees and utilities.Property Fee Disclaimer: Based on community-supplied data and independent market research. Subject to change without notice. May exclude fees for mandatory or optional services and usage-based utilities.
Community Details
Property Information
- Built in 1966
- 98 units/3 stories
Lease Options
- 1 - 12 Month Leases
- Short-term Lease
Community Amenities
Property Services
- Laundry Facilities
Fitness & Recreation
- Sauna
- Walking/Biking Trails
- Bicycle Storage
Outdoor Features
- Courtyard
- Picnic Area
- Grill
- Dog Park
Additional Amenities
- close to trails parks shopping and great bus routes
- Community Propane BBQ Grills
- Easy access to 93 and 36
- Fire Pit
- Free off street parking
- Mountain views
- Onsite coin op 24 hour laundry facilities
- Pet Friendly
Apartment Features
Indoor Features
- Air Conditioning
- Fireplace
- Heating
- High Speed Internet Access
- Smoke Free
Kitchen Features & Appliances
- Dishwasher
- Disposal
- Microwave
- Granite Countertops
- Refrigerator
- Oven
- Range
- Freezer
Model Details
- Bay Window
- Tile Floors
- Hardwood Floors
- Views
- Balcony
- Patio
- Porch
Matterport 3D Tours
Map
- 3860 Armer Ave
- 890 Toedtli Dr
- 405 S 44th St
- 720 Gillaspie Dr
- 3930 Darley Ave
- 4260 Whitney Place
- 1069 Berea Dr
- 915 Yale Rd
- 350 Bates Ave
- 1095 Edinboro Dr
- 1145 Claremont Dr
- 560 Hartford Dr
- 315 Harvard Ln
- 628 Tantra Dr Unit B
- 885 Hartford Dr
- 2810 Stanford Ave
- 1010 Hartford Dr
- 1160 Edinboro Dr
- 3290 Darley Ave
- 4723 Tantra Dr Unit E6
- 560 S 40th St
- 710 S 44th St
- 3455 Table Mesa Dr
- 345 S 44th St
- 205 S 39th St
- 4555 Brookfield Dr
- 4664 Ingram Ct
- 855 W Moorhead Cir
- 850 W Moorhead Cir
- 4955 Moorhead Ave Unit 4
- 4955 Moorhead Ave Unit A
- 4955 Moorhead Ave Unit 13
- 650 Hartford Dr
- 4977 Moorhead Ave
- 3295 Emerson Ave
- 1290 Judson Dr
- 2440 Kohler Dr
- 64 Pima Ct
- 4760 Ludlow St
- 4669 Anasazi Ct
Ask me questions while you tour the home.