

Verified badge confirms data from builder
Estimated payment starting at $3,430/month
Total Views
65,122
3
Beds
2.5
Baths
2,135
Sq Ft
$225
Price per Sq Ft
Highlights
- New Construction
- Wood Flooring
- Marble Bathroom Countertops
- Dr. E.T. Boon Elementary School Rated A+
- Main Floor Primary Bedroom
- Granite Countertops
About This Floor Plan

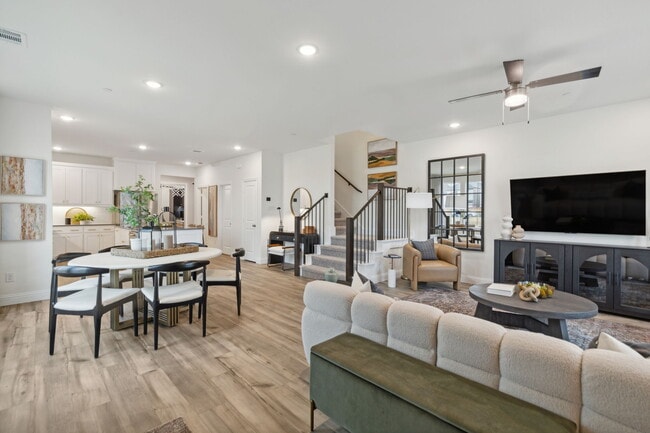
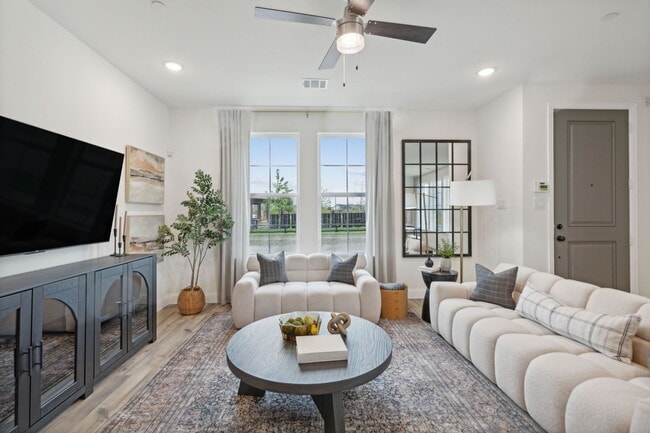
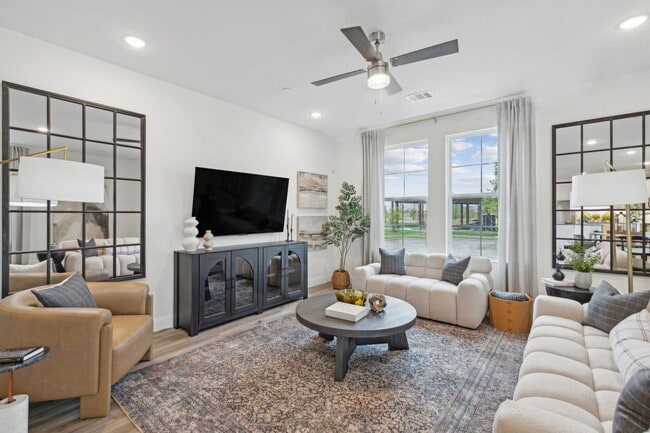
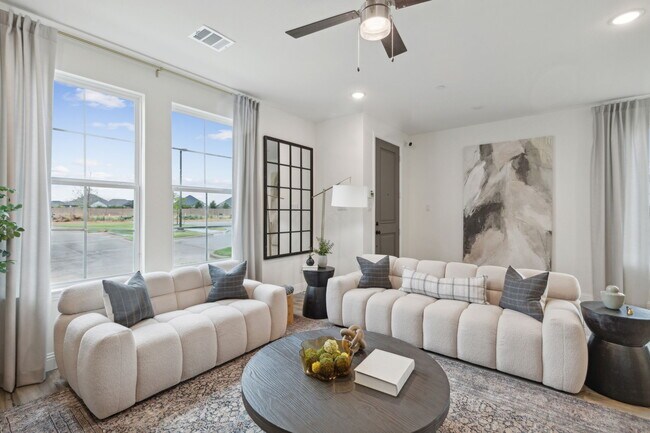
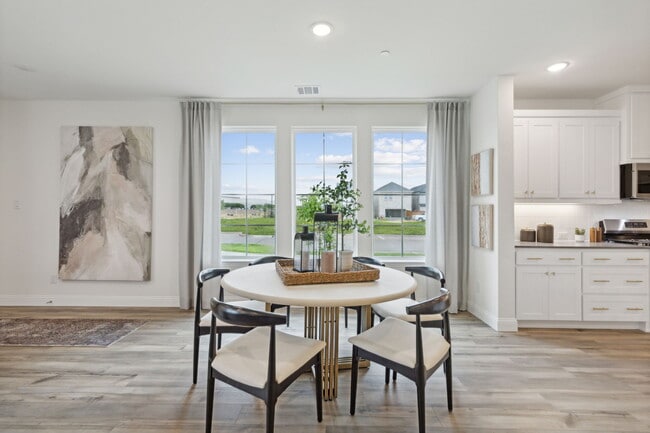
Welcome to the Parker floorplan, where comfort and entertainment seamlessly merge. Step into the expansive family room, ideal for hosting gatherings and creating cherished memories, complemented by a convenient powder room. Upstairs, retreat to the owner's suite, featuring a spacious walk-in closet for ample storage. The owner's bathroom boasts a double vanity with a linen tower, adding both style and functionality. A dedicated game room awaits, providing the perfect space for leisure and entertainment. Two secondary bedrooms, each equipped with their own walk-in closets, offer comfort and privacy for family members or guests. Experience the perfect balance of relaxation and entertainment in the Parker.
Sales Office
Hours
| Monday - Saturday |
10:00 AM - 6:00 PM
|
| Sunday |
12:00 PM - 6:00 PM
|
Sales Team
Ben Russell
Office Address
1252 Junction Dr
Allen, TX 75013
Driving Directions
Townhouse Details
Home Type
- Townhome
HOA Fees
- $335 Monthly HOA Fees
Parking
- 2 Car Attached Garage
- Rear-Facing Garage
Taxes
- No Special Tax
Home Design
- New Construction
Interior Spaces
- 2,135 Sq Ft Home
- 2-Story Property
- Family Room
- Combination Kitchen and Dining Room
- Game Room
- Smart Thermostat
Kitchen
- Eat-In Kitchen
- Walk-In Pantry
- ENERGY STAR Qualified Dishwasher
- Dishwasher
- Stainless Steel Appliances
- Kitchen Island
- Granite Countertops
- Quartz Countertops
- Tiled Backsplash
- Shaker Cabinets
- Pots and Pans Drawers
- Built-In Trash or Recycling Cabinet
Flooring
- Wood
- Carpet
- Tile
Bedrooms and Bathrooms
- 3 Bedrooms
- Primary Bedroom on Main
- Walk-In Closet
- Powder Room
- Primary bathroom on main floor
- Marble Bathroom Countertops
- Dual Vanity Sinks in Primary Bathroom
- Private Water Closet
- Bathtub with Shower
- Walk-in Shower
Laundry
- Laundry on upper level
- Washer and Dryer Hookup
Utilities
- Air Conditioning
- Central Heating
- Tankless Water Heater
Community Details
Overview
- Association fees include lawn maintenance, ground maintenance
Recreation
- Community Playground
- Park
Map
Move In Ready Homes with this Plan
Other Plans in Twin Creeks Watters
About the Builder
CB JENI Homes began in 2009 and was created to serve homebuyers seeking moderately sized, low-maintenance homes with distinctive architecture and a smooth homebuying experience. The company builds townhomes across Dallas-Fort Worth as part of the Green Brick Partners family, with a focus on modern style, open-concept layouts, and communities positioned near employment centers, shopping, and entertainment. CB JENI Homes emphasizes energy-efficient features through its EcoExcel program and is an Energy Star partner. The business centers on townhome construction and related homebuying services for buyers looking for convenience, comfort, and practical design in Texas markets.
Frequently Asked Questions
How many homes are planned at Twin Creeks Watters
What are the HOA fees at Twin Creeks Watters?
How many floor plans are available at Twin Creeks Watters?
How many move-in ready homes are available at Twin Creeks Watters?
Nearby Homes
- 00 Natchez Trace
- 1949 McClane Dr
- 379 N Cedar Dr
- 514 Toorpu Cir
- 1500 N Greenville Ave
- 523 Post Oak Ln
- 1489 S Greenville Ave
- 0000 State 121
- TBD 156.028 AC State 121
- TBD 15+/- State 121
- 889 Cr-889
- 600 Long Lot 11 Rd
- TBD W Lucas Rd
- 1305 E Main St
- 509 Lakeway Dr
- 650 S State Highway 5
- 701 Meandering Way
- 639 Cabernet Ct
- 860 S State Highway 5
- 4101 Rolling Knolls Dr
- Twin Creeks Watters
- The Reserve at Watters
- The Avenue
- Chelsea Commons
- Chelsea Commons
- Inspiration at Craig Ranch - Craig Ranch
- Estates at Stacy Crossing
- The Row
- Custer Ridge Estates
- Parker Ranch
- The Grove Frisco - 74ft. lots
- Sarovar
- The Grove Frisco - 40' Alley Load Homes
- The Grove Frisco
- The Grove Frisco - 55' Traditional Homes
- The Grove Frisco - 95ft. lots
- Kings Crossing
- Kings Crossing - Phase 5 & 6
- Kings Crossing - Phase 3
- Whitestone Estates
Builder
Your Personal Tour Guide
Ask me questions while you tour the home.