

Total Views
14,779
3
Beds
2.5
Baths
2,551
Sq Ft
--
Price per Sq Ft
Highlights
- Community Cabanas
- Primary Bedroom Suite
- Bonus Room
- New Construction
- Main Floor Primary Bedroom
- Great Room
About This Floor Plan
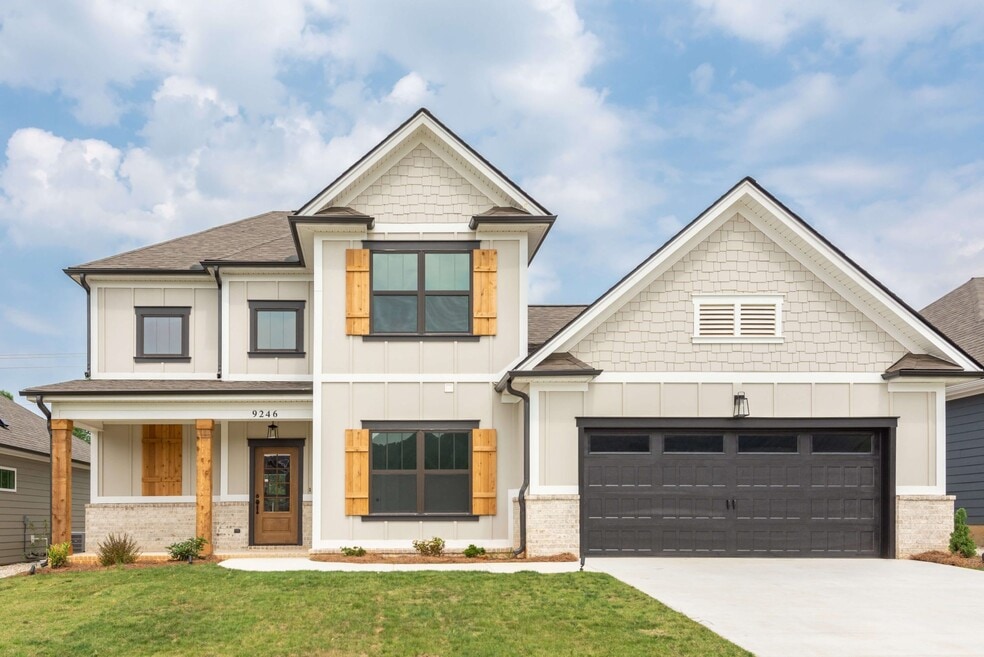
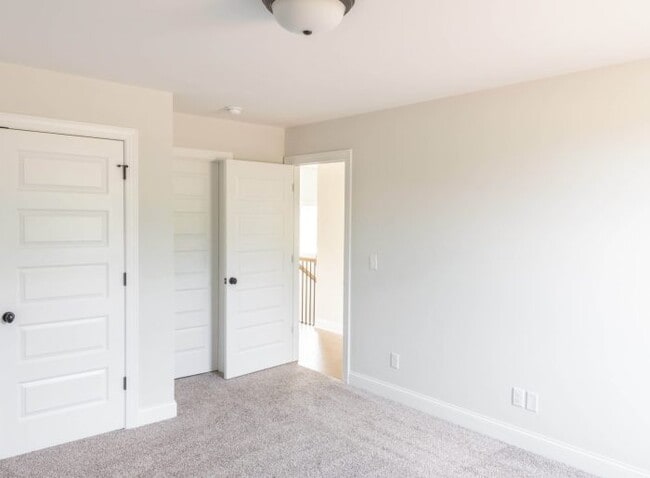
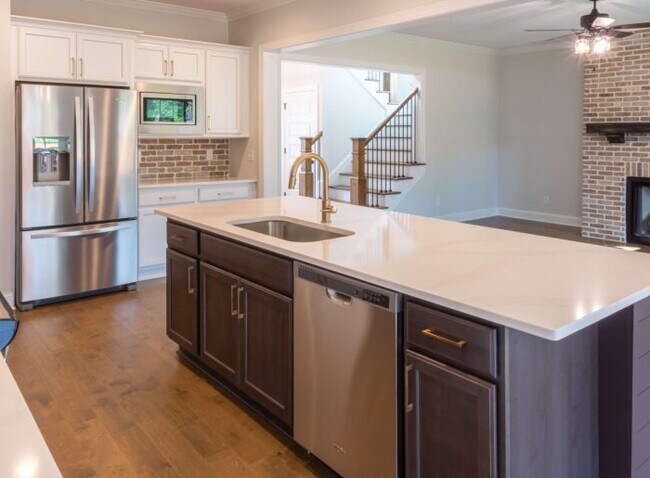
The Peyton provides two-story living with a spacious layout designed for both comfort and gatherings. The main level opens from a foyer into a great room that flows into the kitchen and dining nook, highlighted by a large island, granite countertops, and convenient access to a covered patio. A study and powder room just off the foyer deliver practical flexibility. The primary suite on the main floor features a generous walk-in closet and en-suite bath located near the laundry area. Upstairs, two additional bedrooms share a full bath and are joined by a bonus room—an ideal spot for media, fitness, or multi-functional use. With premium finishes, a two-car garage, and thoughtful layout, the Peyton blends practical comfort with refined details for everyday living.
Sales Office
Hours
| Monday - Sunday | 8:00 AM - 7:00 PM |
Driving Directions
Home Details
Home Type
- Single Family
Lot Details
- Minimum 15,002 Sq Ft Lot
- Lawn
Parking
- 2 Car Attached Garage
- Front Facing Garage
Taxes
- No Special Tax
Home Design
- New Construction
Interior Spaces
- 2,551 Sq Ft Home
- 2-Story Property
- Formal Entry
- Great Room
- Living Room
- Family or Dining Combination
- Home Office
- Bonus Room
- Laundry Room
Kitchen
- Walk-In Pantry
- Kitchen Island
- Granite Countertops
Bedrooms and Bathrooms
- 3 Bedrooms
- Primary Bedroom on Main
- Primary Bedroom Suite
- Walk-In Closet
- Powder Room
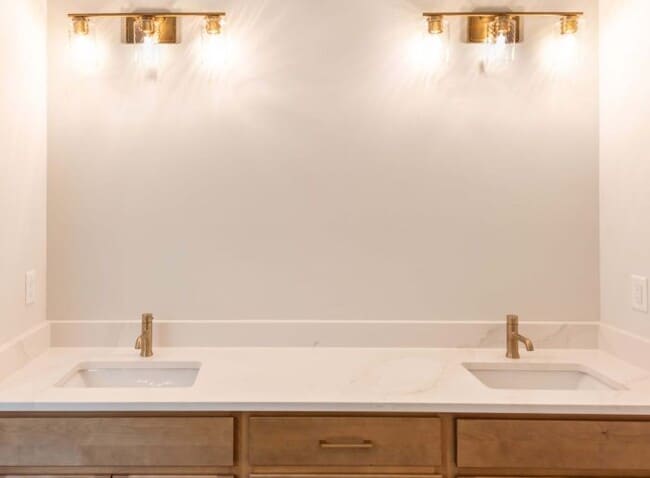
- Dual Sinks
- Secondary Bathroom Double Sinks
- Private Water Closet
- Bathtub with Shower
- Walk-in Shower
Outdoor Features
- Covered Patio or Porch
Community Details
Overview
- Property has a Home Owners Association
- Greenbelt
Recreation
- Community Cabanas
- Community Pool
Map
Other Plans in The Inlet
About the Builder
In 1998, Pratt Home Builders was established with an unwavering commitment to quality and design excellence. A satisfied customer is their ultimate product; they set their standards high and strive to exceed customer expectations through integrity, honesty, and reliability. Their homes and communities reflect the perfect combination of timeless, traditional designs and modern, convenient floor plans.
Frequently Asked Questions
How many homes are planned at The Inlet
How many floor plans are available at The Inlet?
Nearby Homes
- 814 Emery Rd
- 242013410 N Shore Acres & Lisa Ln Rd
- 2420&13410 N Shore Acres & Lisa Ln Rd
- 1448 Jay Ct
- 1724 Ritz Way
- 10980 Hixson Pike
- 2139 River Watch Dr
- 2139 River Watch Dr Unit 32
- 2150 River Watch Dr
- 2144 River Watch Dr
- 4021 Lee Pike
- 12046 Old Dayton Pike
- 224 Goose Creek Cir
- 12707 Old Dayton Pike
- 193 E Highwater Rd
- Tbd Old Dayton Pike
- 1055 Apollo Dr
- 1906 Spradling Rd
- 12210 Tobacco Rd
- 1046 Pendall Ln
- The Inlet
- The Thicket at Sedman Hills
- Walnut Grove
- Storyvale
- Morgan Farms
- The Cove at Thrasher Landing
- The Farmstead
- Emerson Ridge
- Harbor Crest - Bayview
- Harbor Crest
- Wind Haven
- Nestledown
- Harbour Chase
- Amber Cove
- The Hideaway at Edgestone
- Timberlee
- The Trails at Freewill
- Preserve At Mountain View
- Nature's Cove
- Sweet Briar
Builder
Your Personal Tour Guide
Ask me questions while you tour the home.