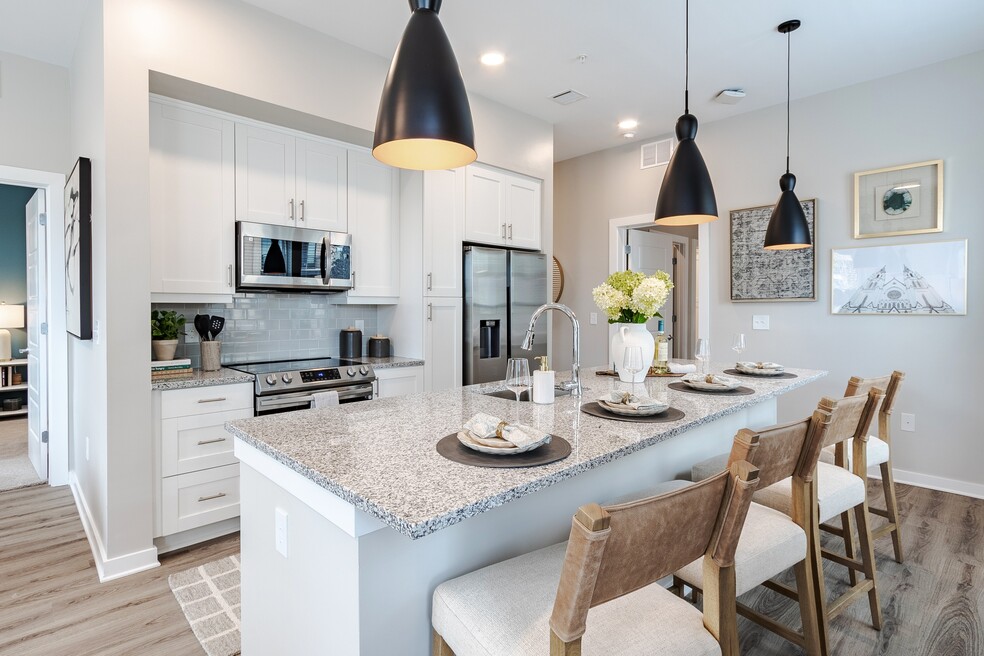




Up Two Months Free!
Make your move and save big! Lease and move in by October 30th to receive 2 months FREE base rent, or move in by November 30th for 1 month FREE base rent. Your dream home is waiting, and so are these incredible savings!
Highlights
- Waterfront
- Hearing Impaired Accessible
- Vision Impaired Accessible
- Media Center/Movie Theatre
- Cabana
- Pet Washing Station
About Pilot & Park
Experience all the best things about living in Downtown Savannah. By the river and in the action. Steps away from stellar shopping, dining and entertainment. Beautifully designed studio, one-, and two-bedroom apartments make the perfect haven close to everything you need. Where modern industrial style meets fresh air and community-minded amenities. And, best of all, a relaxing and reinvigorating place to come home. Tap into life at Pilot & Park.

Pricing and Floor Plans
The total monthly price shown includes only the required fees. Additional fees may still apply to your rent. Use the rental calculator to estimate all potential associated costs.
Studio
E2a
- Studio
- 1 Bath
- 619 Sq Ft
- $500 deposit
| Unit | Total Price | Sq Ft | Availability | Unit Details |
|---|---|---|---|---|
| 291 | $2,155 | 619 | Now | |
| 217 | $2,180 | 619 | Now | |
| 114 | $1,955 | 619 | Sep 14 | |
| 292 | $2,155 | 619 | Oct 5 | |
| 392 | $2,180 | 619 | Oct 5 | |
| 391 | $2,205 | 619 | Oct 5 | |
| 219 | $2,180 | 619 | Oct 11 |
E1
- Studio
- 1 Bath
- 577 Sq Ft
- $500 deposit
| Unit | Total Price | Sq Ft | Availability | Unit Details |
|---|---|---|---|---|
| 438 | $2,205 | 577 | Now | |
| 344 | $2,380 | 577 | Now |
E2
- Studio
- 1 Bath
- 696 Sq Ft
- $500 deposit
1 Bedroom
A1
- 1 Bed
- 1 Bath
- 686 Sq Ft
- $500 deposit
| Unit | Total Price | Sq Ft | Availability | Unit Details |
|---|---|---|---|---|
| 109 | $2,145 | 686 | Now | |
| 125 | $2,145 | 686 | Now | |
| 231 | $2,255 | 686 | Sep 30 | |
| 331 | $2,255 | 686 | Sep 30 | |
| 431 | $2,305 | 686 | Sep 30 | |
| 131 | $2,380 | 686 | Sep 30 |
A2a
- 1 Bed
- 1 Bath
- 711 Sq Ft
- $500 deposit
| Unit | Total Price | Sq Ft | Availability | Unit Details |
|---|---|---|---|---|
| 265 | $2,155 | 711 | Now | |
| 465 | $2,255 | 711 | Now | |
| 489 | $2,255 | 711 | Now | |
| 179 | $2,280 | 711 | Now | |
| 279 | $2,280 | 711 | Now | |
| 103 | $2,380 | 711 | Now | |
| 208 | $2,380 | 711 | Now | |
| 479 | $2,380 | 711 | Now | |
| 218 | $2,405 | 711 | Now | |
| 286 | $2,405 | 711 | Now | |
| 288 | $2,405 | 711 | Now | |
| 308 | $2,405 | 711 | Now | |
| 408 | $2,405 | 711 | Now | |
| 303 | $2,455 | 711 | Now | |
| 490 | $2,755 | 711 | Now |
A2
- 1 Bed
- 1 Bath
- 706 Sq Ft
- $500 deposit
| Unit | Total Price | Sq Ft | Availability | Unit Details |
|---|---|---|---|---|
| 135 | $2,315 | 706 | Now | |
| 174 | $2,355 | 706 | Now | |
| 262 | $2,355 | 706 | Now | |
| 264 | $2,355 | 706 | Now | |
| 168 | $2,370 | 706 | Now | |
| 166 | $2,395 | 706 | Now | |
| 164 | $2,405 | 706 | Now | |
| 334 | $2,415 | 706 | Now | |
| 234 | $2,420 | 706 | Now | |
| 374 | $2,445 | 706 | Now | |
| 376 | $2,545 | 706 | Now | |
| 478 | $2,670 | 706 | Now | |
| 466 | $2,805 | 706 | Now | |
| 364 | $2,720 | 706 | Sep 24 | |
| 372 | $2,670 | 706 | Oct 4 | |
| 176 | $2,395 | 706 | Nov 30 |
A2c
- 1 Bed
- 1 Bath
- 730 Sq Ft
- $500 deposit
| Unit | Total Price | Sq Ft | Availability | Unit Details |
|---|---|---|---|---|
| 112 | $2,355 | 730 | Now | |
| 122 | $2,450 | 730 | Now | |
| 412 | $2,750 | 730 | Now |
A2b
- 1 Bed
- 1 Bath
- 726 Sq Ft
- $500 deposit
| Unit | Total Price | Sq Ft | Availability | Unit Details |
|---|---|---|---|---|
| 339 | $2,450 | 726 | Now | |
| 313 | $2,505 | 726 | Now | |
| 413 | $2,555 | 726 | Now | |
| 401 | $2,775 | 726 | Now | |
| 123 | $2,475 | 726 | Sep 14 |
A3a
- 1 Bed
- 1 Bath
- 835 Sq Ft
- $500 deposit
| Unit | Total Price | Sq Ft | Availability | Unit Details |
|---|---|---|---|---|
| 311 | $2,680 | 835 | Oct 11 | |
| 211 | $2,655 | 835 | Oct 23 |
A3b
- 1 Bed
- 1 Bath
- 877 Sq Ft
- $500 deposit
| Unit | Total Price | Sq Ft | Availability | Unit Details |
|---|---|---|---|---|
| 161 | $2,830 | 877 | Sep 11 |
A3
- 1 Bed
- 1 Bath
- 815 Sq Ft
- $500 deposit
| Unit | Total Price | Sq Ft | Availability | Unit Details |
|---|---|---|---|---|
| 348 | $3,055 | 815 | Now |
2 Bedrooms
B3-ANSI
- 2 Beds
- 2 Baths
- 1,060 Sq Ft
- $500 deposit
B3
- 2 Beds
- 2 Baths
- 1,039 Sq Ft
- $500 deposit
| Unit | Total Price | Sq Ft | Availability | Unit Details |
|---|---|---|---|---|
| 261 | $3,230 | 1,039 | Now | |
| 210 | $3,255 | 1,039 | Now | |
| 393 | $3,255 | 1,039 | Now | |
| 461 | $3,580 | 1,039 | Now | |
| 133 | $3,055 | 1,039 | Sep 30 | |
| 155 | $3,330 | 1,039 | Sep 30 | |
| 433 | $3,580 | 1,039 | Nov 2 |
B3a
- 2 Beds
- 2 Baths
- 1,054 Sq Ft
- $500 deposit
| Unit | Total Price | Sq Ft | Availability | Unit Details |
|---|---|---|---|---|
| 136 | $3,130 | 1,054 | Now | |
| 230 | $3,130 | 1,054 | Now | |
| 205 | $3,155 | 1,054 | Now | |
| 405 | $3,305 | 1,054 | Now | |
| 436 | $3,305 | 1,054 | Now | |
| 432 | $3,355 | 1,054 | Now | |
| 430 | $3,405 | 1,054 | Now | |
| 130 | $3,055 | 1,054 | Sep 21 | |
| 282 | $3,205 | 1,054 | Sep 28 | |
| 236 | $3,130 | 1,054 | Oct 4 | |
| 332 | $3,155 | 1,054 | Oct 5 | |
| 482 | $3,555 | 1,054 | Oct 7 | |
| 340 | $3,155 | 1,054 | Oct 21 |
B3.1
- 2 Beds
- 2 Baths
- 1,080 Sq Ft
- $500 deposit
B3c
- 2 Beds
- 2 Baths
- 1,098 Sq Ft
- $500 deposit
| Unit | Total Price | Sq Ft | Availability | Unit Details |
|---|---|---|---|---|
| 273 | $3,355 | 1,098 | Now | |
| 381 | $3,380 | 1,098 | Now | |
| 481 | $3,655 | 1,098 | Now | |
| 473 | $3,655 | 1,098 | Dec 1 |
B3b
- 2 Beds
- 2 Baths
- 1,074 Sq Ft
- $500 deposit
| Unit | Total Price | Sq Ft | Availability | Unit Details |
|---|---|---|---|---|
| 406 | $3,650 | 1,074 | Now |
B4
- 2 Beds
- 2 Baths
- 1,179 Sq Ft
- $500 deposit
| Unit | Total Price | Sq Ft | Availability | Unit Details |
|---|---|---|---|---|
| 142 | $3,755 | 1,179 | Now | |
| 158 | $3,805 | 1,179 | Now | |
| 370 | $4,305 | 1,179 | Now | |
| 358 | $4,230 | 1,179 | Sep 17 |
B4.1
- 2 Beds
- 2 Baths
- 1,179 Sq Ft
- $500 deposit
B5
- 2 Beds
- 2 Baths
- 1,326 Sq Ft
- $500 deposit
Fees and Policies
The fees below are based on community-supplied data and may exclude additional fees and utilities. Use the Rent Estimate Calculator to determine your monthly and one-time costs based on your requirements.
Property Fee Disclaimer: Total Monthly Leasing Price includes base rent, all monthly mandatory and any user-selected optional fees. Excludes variable, usage-based, and required charges due at or prior to move-in or at move-out. Security Deposit may change based on screening results, but total will not exceed legal maximums. Some items may be taxed under applicable law. Some fees may not apply to rental homes subject to an affordable program. All fees are subject to application and/or lease terms. Prices and availability subject to change. Resident is responsible for damages beyond ordinary wear and tear. Resident may need to maintain insurance and to activate and maintain utility services, including but not limited to electricity, water, gas, and internet, per the lease. Additional fees may apply as detailed in the application and/or lease agreement, which can be requested prior to applying. Pets: Pet breed and other pet restrictions apply. Rentable Items: All Parking, storage, and other rentable items are subject to availability. Final pricing and availability will be determined during lease agreement. See Leasing Agent for details.
Community Details
Property Information
- Built in 2024
- 278 units/4 stories
Lease Options
- 12 - 15 Month Leases
Community Amenities
Property Services
- 24 Hour Access
- Controlled Access
- Property Manager on Site
- Wheelchair Accessible
- On-Site Retail
- Package Service
- Pet Play Area
- Planned Social Activities
- Renters Insurance Program
- Trash Pickup - Door to Door
- Wi-Fi
- Car Charging Station
- Hearing Impaired Accessible
- Maintenance on site
- Online Services
- Pet Washing Station
- Vision Impaired Accessible
- Key Fob Entry
Shared Community
- Business Center
- Clubhouse
- Storage Space
- Conference Rooms
- Elevator
- Lounge
- Multi Use Room
- Walk-Up
Fitness & Recreation
- Fitness Center
- Pool
- Gameroom
- Media Center/Movie Theatre
- Walking/Biking Trails
- Bicycle Storage
Outdoor Features
- Courtyard
- Picnic Area
- Waterfront
- Cabana
- Grill
- Dog Park
Additional Amenities
- Balconies With River & City Views
- Co-working Spaces
- Dog Run
- Event Lawn
- Event Lawn With Movie Screen
- Flex | Split rent optionality
- Outdoor Kitchen
- Resort-style Pool
- Stainless Steel
Apartment Features
Indoor Features
- Air Conditioning
- Cable Ready
- Storage Space
- Washer/Dryer
- Heating
- Ceiling Fans
- Double Vanities
- High Speed Internet Access
- Tub/Shower
- Wi-Fi
- Framed Mirrors
- Smoke Free
- Trash Compactor
- Wheelchair Accessible (Rooms)
Kitchen Features & Appliances
- Dishwasher
- Disposal
- Microwave
- Kitchen
- Granite Countertops
- Ice Maker
- Refrigerator
- Oven
- Stainless Steel Appliances
- Range
- Freezer
- Island Kitchen
- Pantry
Model Details
- Views
- Walk-In Closets
- Carpet
- Built-In Bookshelves
- Dining Room
- Double Pane Windows
- Linen Closet
- Vinyl Flooring
- Window Coverings
- High Ceilings
- Large Bedrooms
- Balcony
- Lawn
- Patio
Property Site Map
Select a unit to view pricing and availability
Map
- 352 Eastern Wharf Ave
- 421 Port St
- 359 Chatooga Ln
- 441 Port St
- 428 Geo Meyer Ave
- 428 Geo Meyer Ave Unit A
- 460 Altamaha St
- 430 Geo Meyer Ave Unit B
- 430 Geo Meyer Ave
- 416 Upper East Ave
- 440 Geo Meyer Ave Unit 4
- 440 Geo Meyer Ave Unit 5
- 440 Geo Meyer Ave Unit 1
- 460 Port St
- 454 Geo Meyer Ave
- 404 Upper East Ave
- 500 Altamaha St
- 111 E Broad St
- 125 E Broad St Unit 2D
- 525 E Broughton St
- 301 Passage Way
- 432 Port St Unit SI ID1579125P
- 401 Upper E Ave Unit SI ID1369215P
- 1150 E Perry Ln
- 125 E Broad St Unit 2C
- 125 E Broad St
- 222 Houston St
- 300 E Broad St
- 505 E Mc Donough St Unit SI ID1359172P
- 401 E Oglethorpe Ave
- 508 E Liberty Unit Lower
- 506 E Liberty Ln
- 552 E Macon St Unit 554 E Macon St
- 543 E Harris St
- 547 E Macon St
- 521 E Harris St Unit a
- 101 Cay Plaza
- 203 E York St Unit 3
- 344 Price St
- 224 E Liberty Unit 4
Ask me questions while you tour the home.