


NEW CONSTRUCTION
$15K PRICE DROP
Verified badge confirms data from builder
Estimated payment starting at $1,500/month
Total Views
33,045
3
Beds
2.5
Baths
1,360
Sq Ft
$164
Price per Sq Ft
Highlights
- New Construction
- Lap or Exercise Community Pool
- Community Center
- Pond in Community
- Tennis Courts
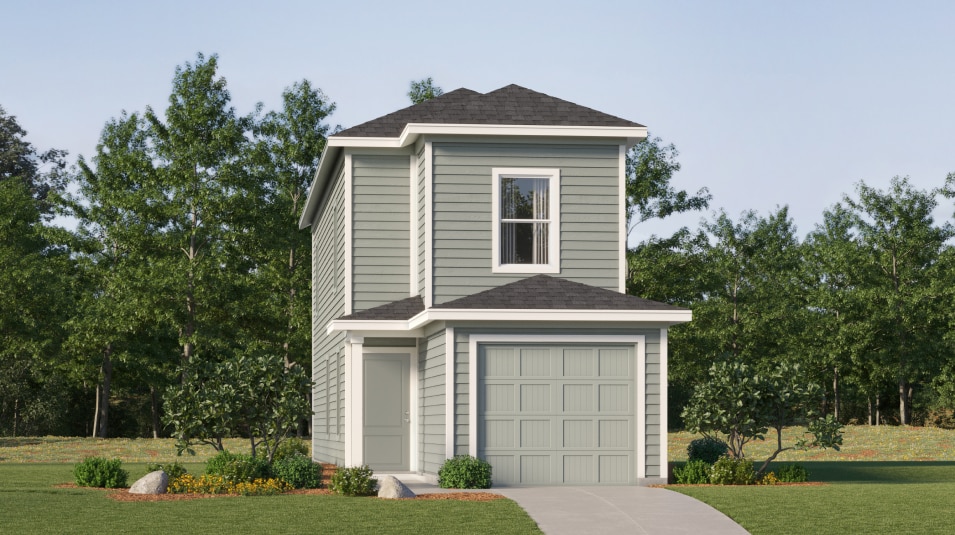
- 1 Car Attached Garage
About This Floor Plan
The first floor of this two-story home is host to a spacious open floorplan that seamlessly connects an inviting family room, elegant dining room and chef-inspired kitchen. Upstairs, there are three bedrooms, including the luxe owner’s suite, which features a restful bedroom, en-suite bathroom and generous walk-in closet.
Sales Office
Hours
| Monday - Saturday | 10:00 AM - 7:00 PM |
| Sunday | 12:00 PM - 7:00 PM |
Office Address
3004 Tersk Rd
Providence Village, TX 76227
Home Details
Home Type
- Single Family
Lot Details
- Minimum 2,500 Sq Ft Lot
- Minimum 25 Ft Wide Lot
HOA Fees
- $94 Monthly HOA Fees
Parking
- 1 Car Attached Garage
- Front Facing Garage
Taxes
- Special Tax
Home Design
- New Construction
Interior Spaces
- 1,360 Sq Ft Home
- 2-Story Property
- Living Room
- Dining Room
Bedrooms and Bathrooms
- 3 Bedrooms
Community Details
Overview
- Pond in Community
- Greenbelt
Amenities
- Community Center
Recreation
- Tennis Courts
- Baseball Field
- Community Basketball Court
- Community Playground
- Lap or Exercise Community Pool
- Park
- Trails
Community Map
Map
Other Plans in Foree Ranch - Wellton Collection
Plan History
| Date | Event | Price | List to Sale | Price per Sq Ft |
|---|---|---|---|---|
| 09/05/2026 09/05/26 | Price Changed | $222,999 | -6.3% | $164 / Sq Ft |
| 03/27/2026 03/27/26 | Price Changed | $237,999 | -2.9% | $175 / Sq Ft |
| 02/05/2026 02/05/26 | Price Changed | $244,999 | +0.8% | $180 / Sq Ft |
| 05/30/2025 05/30/25 | For Sale | $242,999 | -- | $179 / Sq Ft |
Source: Lennar
About the Builder
Lennar began in 1954 as F&R Builders in Miami and later adopted the Lennar name as the business grew beyond its early residential roots. The company focuses on building new homes and communities, with offerings that include affordable, move-up, and active adult housing, along with multifamily communities, commercial properties, land development, financial services, and asset management. Lennar has built a wide national presence over time and has constructed more than one million new homes for families across America.
Frequently Asked Questions
How many homes are planned at Foree Ranch - Wellton Collection
What are the HOA fees at Foree Ranch - Wellton Collection?
How many floor plans are available at Foree Ranch - Wellton Collection?
Nearby Homes
- 12029 Fishtrap Rd
- 8858 Stewart Rd
- 8677 Stewart Rd
- 404 Brooklawn Ave
- TBD U S Route 377
- 4101 Blue Spruce Ave
- 145 Bable Run Dr
- 233 Hatherley St
- 7801 Fishtrap Rd
- 7301 Fishtrap Rd
- 4571 Running Branch
- 10877 Redfearn Rd
- TBD Readfearn Rd
- 1333 Salt Branch
- 9100 US Highway 380
- 8400 E US Highway 380 Hwy Unit Lot-2
- 0000 U S Route 377
- 8400 Us Highway 380 Lot 1
- 640 Lloyds Rd Unit 6
- TBD New Hope Rd
- Foree Ranch - Cottage Collection
- Foree Ranch - Wellton Collection
- Foree Ranch - Watermill Collection
- Woodstone
- Woodstone
- Foree Ranch - Classic Collection
- Silverado
- Chatham Reserve
- Foree Ranch - Classic Addition
- Foree Ranch - Classic 3 Car Collection
- Chatham Reserve
- Providence Commons
- Union Park - Classic 55
- Union Park - Classic 60
- Providence Commons
- The Reserve at Spiritas Ranch
- Spiritas Ranch - The Reserve
- Sandbrock Ranch - Classic Series - 60ft. lots
- Spiritas Ranch
- Ribbonwood - Classic
Builder
Your Personal Tour Guide
Ask me questions while you tour the home.