
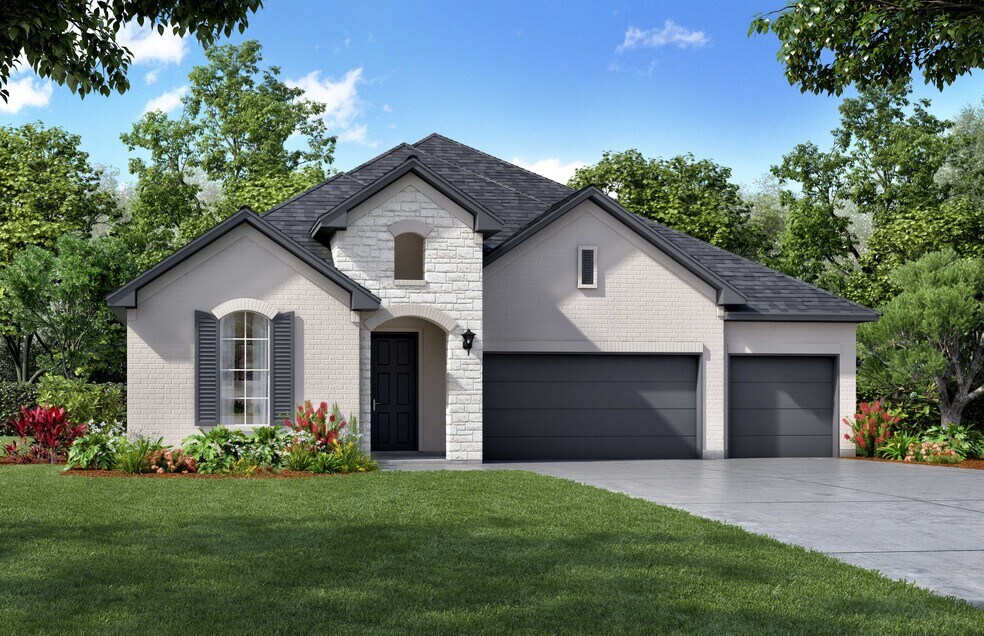


Estimated payment starting at $6,139/month
Total Views
25,108
4
Beds
3
Baths
2,586
Sq Ft
$360
Price per Sq Ft
Highlights
- New Construction
- Primary Bedroom Suite
- Home Office
- Flossie Floyd Green Elementary School Rated A
- Lawn
- Covered Patio or Porch
About This Floor Plan
Optional:Alternate Kitchen LayoutMedia Room & Powder BathJunior Master Bedroom & BathBedroom 5 in lieu of StudyDining Room in lieu of Study
Sales Office
Hours
| Monday | 12:00 PM - 6:00 PM |
| Tuesday | 10:00 AM - 6:00 PM |
| Wednesday - Friday | Closed |
| Saturday | 10:00 AM - 6:00 PM |
| Sunday | 12:00 PM - 6:00 PM |
Sales Team
Alan Wolff
Office Address
203 Moss Haven Pl
Allen, TX 75013
Home Details
Home Type
- Single Family
Lot Details
- Minimum 7,000 Sq Ft Lot
- Lawn
HOA Fees
- $96 Monthly HOA Fees
Parking
- 3 Car Attached Garage
- Front Facing Garage
Taxes
- No Special Tax
- 1.77% Estimated Total Tax Rate
Home Design
- New Construction
Interior Spaces
- 2,586 Sq Ft Home
- 1-Story Property
- Recessed Lighting
- Family or Dining Combination
- Home Office
Kitchen
- Eat-In Kitchen
- Breakfast Bar
- Walk-In Pantry
- Built-In Range
- Dishwasher
- Kitchen Island
- Disposal
Bedrooms and Bathrooms
- 4 Bedrooms
- Primary Bedroom Suite
- Walk-In Closet
- 3 Full Bathrooms
- Primary bathroom on main floor
- Dual Sinks
- Private Water Closet
- Bathtub with Shower
- Walk-in Shower
Laundry
- Laundry Room
- Laundry on main level
- Washer and Dryer Hookup
Outdoor Features
- Covered Patio or Porch
Utilities
- Central Heating and Cooling System
- High Speed Internet
- Cable TV Available
Community Details
Recreation
- Trails
Map
Move In Ready Homes with this Plan
Other Plans in Custer Ridge Estates
About the Builder
Shaddock Homes is a distinguished homebuilding company with over 57 years of experience in the Dallas-Fort Worth Metroplex. The company has established a reputation for integrity, innovation, and craftsmanship in the residential construction industry.
Shaddock Homes offers a diverse portfolio of distinctive single-family homes in desirable communities. Their developments are strategically located to provide residents with access to excellent school districts and essential amenities.
The company's commitment to quality is evident in its personalized approach to homebuilding, ensuring that each residence reflects the unique preferences and lifestyles of its owners. With a dedicated team of professionals, Shaddock Homes continues to uphold the family tradition of excellence, building homes that embody both functionality and aesthetic appeal.
Frequently Asked Questions
How many homes are planned at Custer Ridge Estates
What are the HOA fees at Custer Ridge Estates?
What is the tax rate at Custer Ridge Estates?
How many floor plans are available at Custer Ridge Estates?
How many move-in ready homes are available at Custer Ridge Estates?
Nearby Homes
- 000 County Road 68
- TBD 15+/- State 121
- 0000 State 121
- TBD 156.028 AC State 121
- 2237 Rodney Trail
- 14869 Pitcher Sage Ln
- 14754 Little Bluestem Ln
- 00 Natchez Trace
- 1489 S Greenville Ave
- unknown Silverstone Dr
- 379 N Cedar Dr
- 523 Post Oak Ln
- 514 Toorpu Cir
- 1613 Cherbourg Dr
- 1500 N Greenville Ave
- 9804 Wyndbrook Dr
- 9816 Wyndbrook Dr
- 9840 Wyndbrook Dr
- 8753 Happy Hollow Dr
- 1305 E Main St
- Custer Ridge Estates
- The Avenue
- Sarovar
- Inspiration at Craig Ranch - Craig Ranch
- Twin Creeks Watters
- Estates at Stacy Crossing
- Mustang Square
- The Reserve at Watters
- The Grove Frisco
- The Grove Frisco - 40' Alley Load Homes
- The Grove Frisco - 55' Traditional Homes
- The Grove Frisco - 74ft. lots
- The Grove Frisco - 95ft. lots
- The Row
- Chelsea Commons
- Chelsea Commons
- Lexington - Signature 74s
- Village on Main Street - 40' Series
- Village on Main Street - 55' Series
- Lexington - Impression 55's
Builder
Your Personal Tour Guide
Ask me questions while you tour the home.