
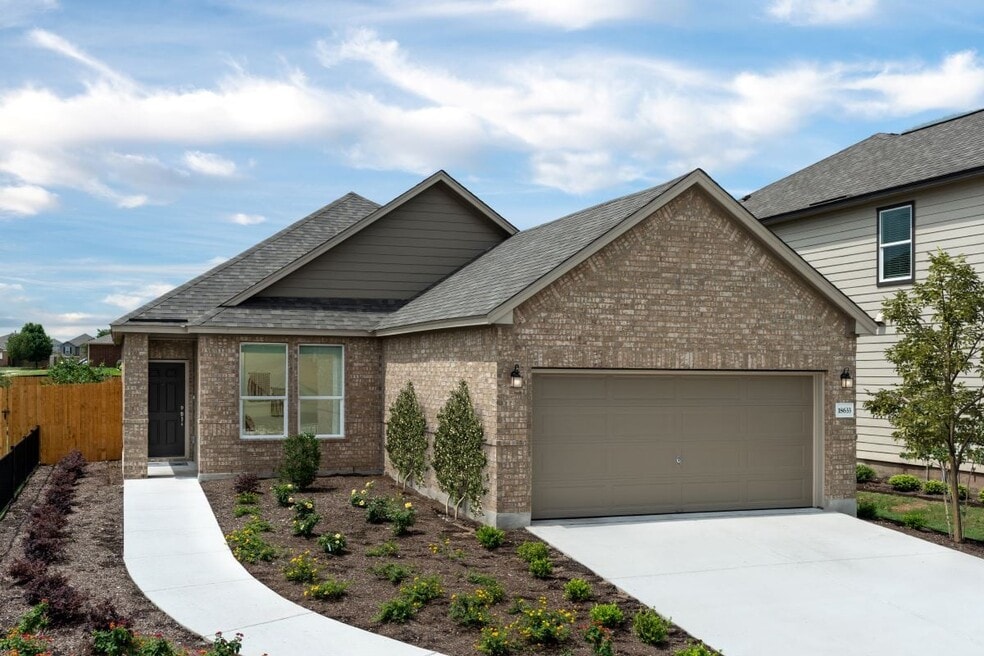
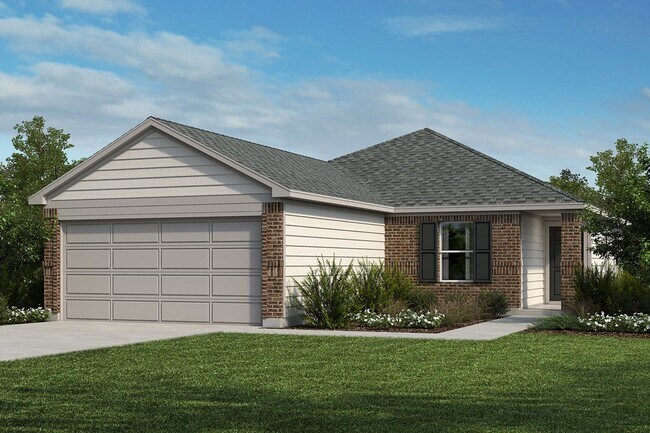
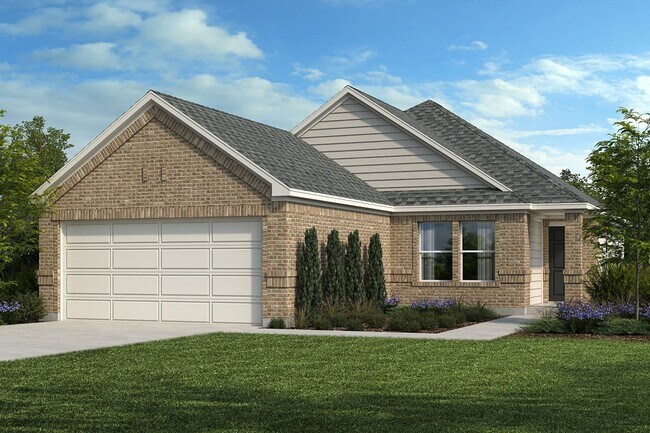
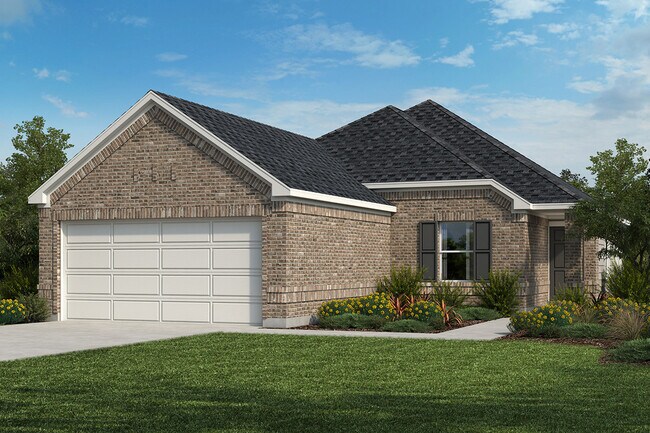
Verified badge confirms data from builder
Estimated payment starting at $2,126/month
Total Views
56,351
3
Beds
2
Baths
1,271
Sq Ft
$249
Price per Sq Ft
Highlights
- Community Cabanas
- Primary Bedroom Suite
- Granite Countertops
- New Construction
- ENERGY STAR Certified Homes
- Mud Room
About This Floor Plan
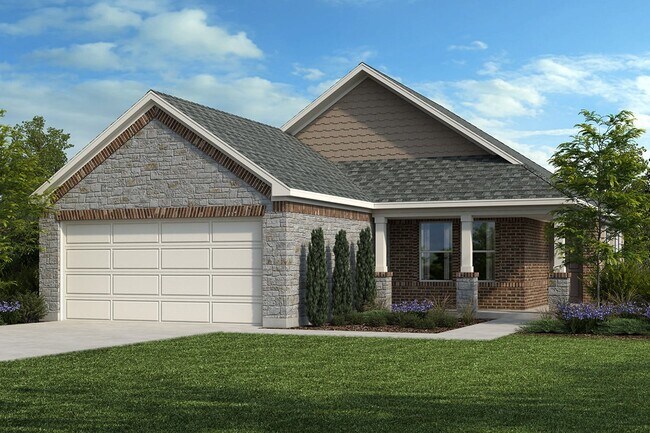
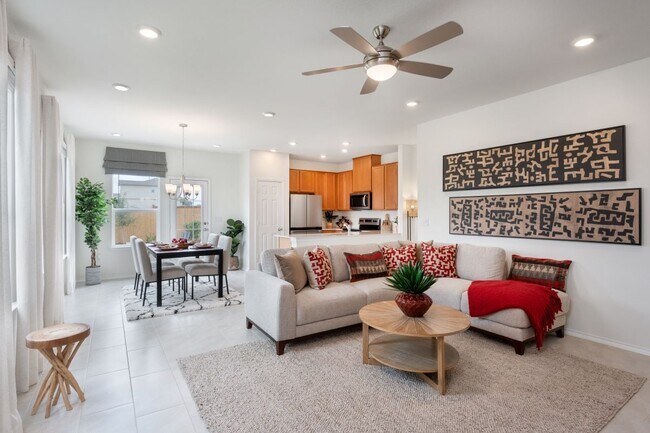
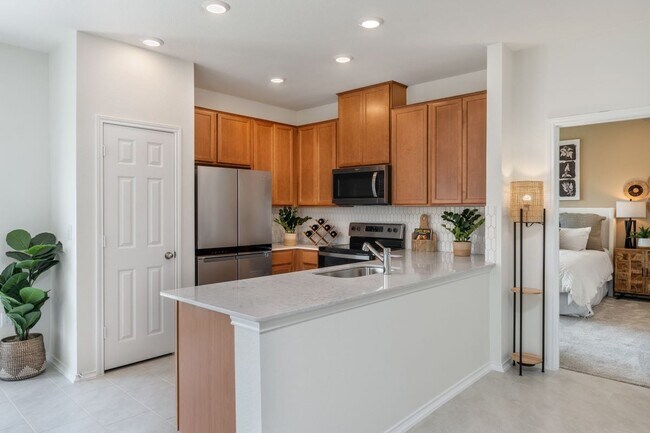
* Ceramic tile flooring at kitchen, baths, entry and laundry * Flatwork patio * Dedicated laundry room * Stainless steel kitchen appliances * Kitchen breakfast bar * WaterSense labeled faucets * 9-ft. ceilings * Split-bedroom layout * Smart thermostat * Spacious family room * Low-E windows * ENERGY STAR certified home * Community park * Pickleball court * Walking paths * Basketball court * Playground * Commuter-friendly location
Sales Office
Hours
| Monday - Thursday | 10:00 AM - 6:00 PM |
| Friday | 12:00 PM - 6:00 PM |
| Saturday | 10:00 AM - 6:00 PM |
| Sunday | 11:00 AM - 6:00 PM |
Sales Team
Clare Coffey, Tenina Stallings, Stephanie Perez
Office Address
2508 Donna Olene Dr
Georgetown, TX 78626
Driving Directions
Home Details
Home Type
- Single Family
Lot Details
- Fenced Yard
- Landscaped
HOA Fees
- $70 Monthly HOA Fees
Parking
- 2 Car Attached Garage
- Front Facing Garage
Taxes
- 1.83% Estimated Total Tax Rate
Home Design
- New Construction
Interior Spaces
- 1,271 Sq Ft Home
- 1-Story Property
- Mud Room
- Family Room
- Combination Kitchen and Dining Room
Kitchen
- Breakfast Room
- Eat-In Kitchen
- Breakfast Bar
- Range Hood
- ENERGY STAR Qualified Dishwasher
- Stainless Steel Appliances
- Granite Countertops
- Prep Sink
- Disposal
Flooring
- Carpet
- Tile
Bedrooms and Bathrooms
- 3 Bedrooms
- Primary Bedroom Suite
- Walk-In Closet
- 2 Full Bathrooms
- Primary bathroom on main floor
- Double Vanity
- Bathtub with Shower
Laundry
- Laundry Room
- Laundry on main level
Home Security
- Smart Thermostat
- Pest Guard System
Eco-Friendly Details
- Green Certified Home
- ENERGY STAR Certified Homes
- Watersense Fixture
Additional Features
- Covered Patio or Porch
- Cable TV Available
Community Details
Recreation
- Community Basketball Court
- Pickleball Courts
- Community Playground
- Community Cabanas
- Park
- Recreational Area
- Trails
Community Map
Map
Other Plans in Overlook Ranch
About the Builder
KB Home began in 1957 as Kaufman and Broad, founded by Eli Broad and Donald Kaufman, with a focus on making homeownership more affordable for first-time buyers. Today, the company builds personalized new homes and communities, with floor plans, design choices, energy- and water-efficient features, and smart-home options. KB Home also provides financing support through KBHS Home Loans and offers warranty coverage and customer care after move-in. The company remains one of the larger U.S. homebuilders and serves buyers across multiple markets in several states.
Frequently Asked Questions
How many homes are planned at Overlook Ranch
What are the HOA fees at Overlook Ranch?
What is the tax rate at Overlook Ranch?
How many floor plans are available at Overlook Ranch?
How many move-in ready homes are available at Overlook Ranch?
Nearby Homes
- 2931 Farm To Market Road 1460
- 1051 Old 1460 Trail
- 113 Ben Wood Dr
- 4721 Pleasant Place Place
- 2321 Southwestern Blvd
- 910 E 20th St
- 2102 S Church St
- 510 E 17th St
- 520 W 22nd St
- 530 W 22nd St
- 901 E 14th Lot 3 St
- 1717 Chalice Cove
- 0 E 14th St
- 1531 N Red Bud Ln Unit 25
- 1531 N Red Bud Ln Unit 32
- 1531 N Red Bud Ln Unit 19
- 1531 N Red Bud Ln Unit 27
- 1531 N Red Bud Ln Unit 33
- 1531 N Red Bud Ln Unit 24
- 1531 N Red Bud Ln Unit 20
- Overlook Ranch
- Crossing at 1460
- Patterson Ranch
- Patterson Ranch
- Saddle Creek - Twinhomes
- University Heights
- Avery Centre
- University Heights
- Salerno - Heritage Collection
- Avery Centre - The Hills
- Avery Centre - The Hollows
- Avery Centre
- Salerno - Hallmark Collection
- Salerno - Classic Collection
- Townhomes @ Old Settlers
- Northpoint at Old Settlers
- East View Farms - 47ft. lots
- East View Farms
- Bluff Haven - The Estates Collection
- Bluff Haven - The Manors Collection
Builder
Your Personal Tour Guide
Ask me questions while you tour the home.