


Estimated payment starting at $1,985/month
Total Views
71,163
4
Beds
2
Baths
1,702
Sq Ft
$169
Price per Sq Ft
Highlights
- New Construction
- ENERGY STAR Certified Homes
- Community Pool
- Primary Bedroom Suite
- Great Room
- Community Basketball Court
About This Floor Plan
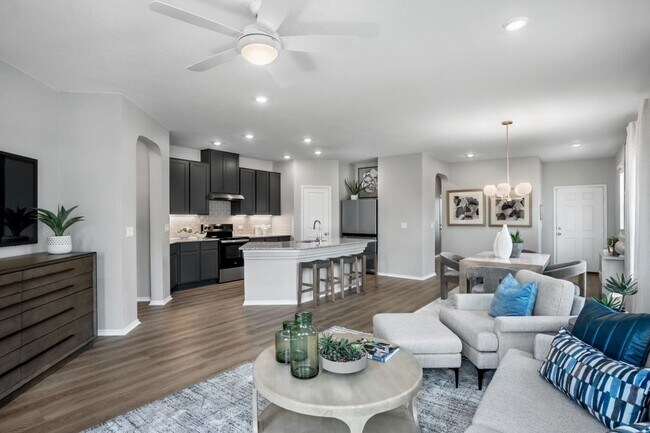
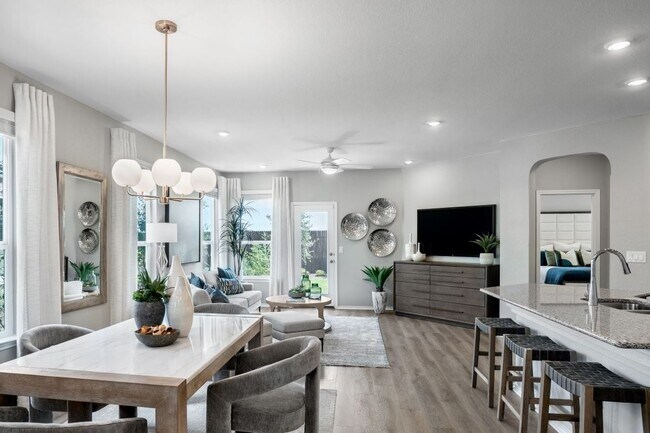
* Ceramic tile flooring at kitchen, baths, entry and laundry * Smart thermostat * Dedicated laundry room * Stainless steel kitchen appliances * Kitchen island * WaterSense labeled faucets * Kitchen USB charging port * Spacious great room * Low-E windows * Open floor plan * Walk-in kitchen pantry * ENERGY STAR certified home * Swimming pool * Commuter-friendly location * Basketball court * Walking paths * Playground * Community park
Sales Office
Hours
| Monday - Thursday | 10:00 AM - 6:00 PM |
| Friday | 12:00 PM - 6:00 PM |
| Saturday | 10:00 AM - 6:00 PM |
| Sunday | 11:00 AM - 6:00 PM |
Sales Team
Clare Coffey, Tenina Stallings, Stephanie Perez
Office Address
13024 Kincane Dr
Del Valle, TX 78617
Driving Directions
Home Details
Home Type
- Single Family
Lot Details
- Minimum 4,500 Sq Ft Lot
- Minimum 40 Ft Wide Lot
HOA Fees
- $71 Monthly HOA Fees
Parking
- 2 Car Attached Garage
- Front Facing Garage
Taxes
- Municipal Utility District Tax
- 2.41% Estimated Total Tax Rate
Home Design
- New Construction
Interior Spaces
- 1,702 Sq Ft Home
- 1-Story Property
- Great Room
- Smart Thermostat
- Laundry Room
Kitchen
- Breakfast Bar
- Walk-In Pantry
- Range Hood
- ENERGY STAR Qualified Dishwasher
- Stainless Steel Appliances
- Kitchen Island
- Laminate Countertops
- Disposal
Flooring
- Carpet
- Tile
Bedrooms and Bathrooms
- 4 Bedrooms
- Primary Bedroom Suite
- Walk-In Closet
- 2 Full Bathrooms
- Double Vanity
- Bathtub
Eco-Friendly Details
- Green Certified Home
- Energy-Efficient Insulation
- ENERGY STAR Certified Homes
- Watersense Fixture
Outdoor Features
- Porch
Community Details
Recreation
- Community Basketball Court
- Community Playground
- Community Pool
- Park
- Trails
Additional Features
- Amenity Center
Community Map
Map
Other Plans in Stoney Chase
Plan History
| Date | Event | Price | List to Sale | Price per Sq Ft |
|---|---|---|---|---|
| 09/01/2026 09/01/26 | Price Changed | $287,995 | +0.7% | $169 / Sq Ft |
| 08/25/2026 08/25/26 | Price Changed | $285,995 | +1.1% | $168 / Sq Ft |
| 07/25/2026 07/25/26 | Price Changed | $282,995 | -3.1% | $166 / Sq Ft |
| 07/11/2026 07/11/26 | Price Changed | $291,995 | -1.7% | $172 / Sq Ft |
| 06/06/2026 06/06/26 | Price Changed | $296,995 | +0.3% | $174 / Sq Ft |
| 05/09/2026 05/09/26 | Price Changed | $295,995 | +0.2% | $174 / Sq Ft |
| 05/02/2026 05/02/26 | Price Changed | $295,495 | +0.7% | $174 / Sq Ft |
| 04/18/2026 04/18/26 | Price Changed | $293,495 | +0.7% | $172 / Sq Ft |
| 04/11/2026 04/11/26 | Price Changed | $291,495 | -3.3% | $171 / Sq Ft |
| 03/11/2026 03/11/26 | Price Changed | $301,495 | -1.6% | $177 / Sq Ft |
| 12/18/2025 12/18/25 | Price Changed | $306,495 | -2.4% | $180 / Sq Ft |
| 11/18/2025 11/18/25 | Price Changed | $313,995 | +1.6% | $184 / Sq Ft |
| 08/05/2025 08/05/25 | Price Changed | $308,995 | +7.3% | $182 / Sq Ft |
| 07/07/2025 07/07/25 | For Sale | $287,995 | -- | $169 / Sq Ft |
Source: KB Home
About the Builder
KB Home began in 1957 as Kaufman and Broad, founded by Eli Broad and Donald Kaufman, with a focus on making homeownership more affordable for first-time buyers. Today, the company builds personalized new homes and communities, with floor plans, design choices, energy- and water-efficient features, and smart-home options. KB Home also provides financing support through KBHS Home Loans and offers warranty coverage and customer care after move-in. The company remains one of the larger U.S. homebuilders and serves buyers across multiple markets in several states.
Frequently Asked Questions
How many homes are planned at Stoney Chase
What are the HOA fees at Stoney Chase?
Are there any type of special taxes or special assessments to consider at Stoney Chase?
What is the tax rate at Stoney Chase?
How many floor plans are available at Stoney Chase?
How many move-in ready homes are available at Stoney Chase?
Nearby Homes
- Tbd Fagerquist Rd
- 8700 Elroy Rd
- TBD McAngus Rd
- 14706 Vevey Dr
- 14800 Vevey Dr
- 15209 Jacobson Rd
- 4703 Whirlaway St
- 4701 Whirlaway St
- 2100 Whirlaway Dr
- 2004 Whirlaway Dr
- TBD Fagerquist Rd
- 11103 Hialeah St
- 10811 San Jose Ave
- 9025 Burklund Farms Rd
- 231 La Fortuna Dr
- 7603 Timber Hills Dr
- 13802 Hokanson Rd
- 13800 Hokanson Rd
- 8419 S Highway Fm 973
- 14732 Navarro Creek Pass
- Stoney Chase
- Oak Ranch
- Longview 40s
- Longview 50s
- Lexington Parke
- Revelry
- Longview 40s - Alley
- Revelry
- Easton Park - Nelson Village - Jewel Series
- Easton Park - Nelson Village - Haven Series
- Easton Park 60s
- Easton Park 50s
- Easton Park - Urban Courtyard Homes
- Easton Park
- Easton Park
- Collins
- Easton Park - Urban Homes
- Easton Park - 60'
- Easton Park - Quad 45'
- Easton Park - Quad 60'
Builder
Your Personal Tour Guide
Ask me questions while you tour the home.