

BUILDER INCENTIVES
Total Views 118,298
3 - 5
Beds
2 - 3
Baths
1,528+
Sq Ft
$339K - $420K
Price Range
Available Homes
Move-In Ready
Plans
Highlights
- Attic
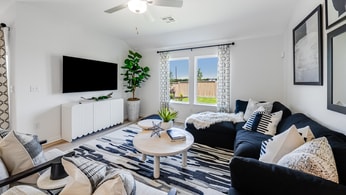
- Great Room
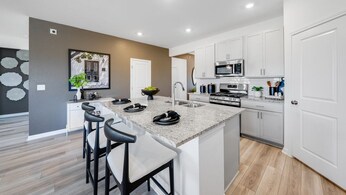
- Granite Countertops
- Mud Room
- Community Pool
- Soccer Field
About Longview 50s
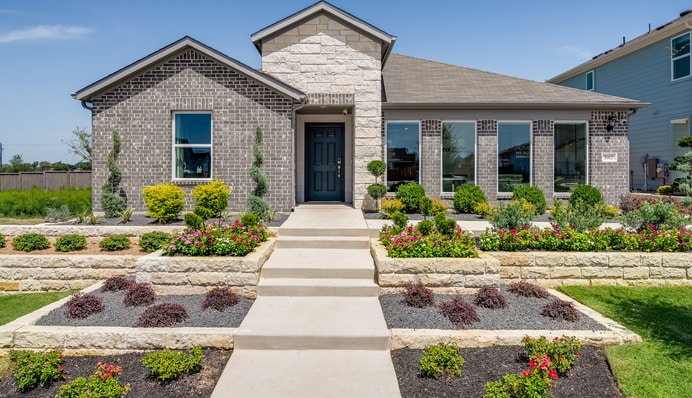
Welcome to Longview, a vibrant new home community in Del Valle, TX - selling now! Our open-concept, modern homes feature spacious great rooms that flow to chef-inspired kitchens and dining areas. Plus, enjoy planned pickleball courts, a pool, playscapes, trails, parks, and an Amenity Center just outside your front door. With the airport nearby, adventures are never far away.
Builder
Builder Incentives
Conventional Fixed Rate with a Temporary Buydown when using Taylor Morrison Home Funding, Inc.
Sales Office
Hours
| Monday - Tuesday | 10:00 AM - 6:00 PM |
| Wednesday | 12:00 PM - 6:00 PM |
| Thursday - Saturday | 10:00 AM - 6:00 PM |
| Sunday | 12:00 PM - 6:00 PM |
Sales Team
Brianna Sannem
Melissa Thompson
Kassondra Johnson
Office Address
5912 Beverly Prairie Rd
Del Valle, TX 78617
Driving Directions
Move-In Ready
New construction homes available for immediate or near-term move in.
Plans
Choose your unit from one of these available plans.
Related Communities
Other homes built by Taylor Morrison in Longview
Activity
Shares
6Favorites
16Standard Home Details
Home Type
- Single Family Detached Home
Taxes
- No Special Tax
- 1.78% Estimated Total Tax Rate
Year Built
- New Construction
Parking
- 2 Garage Spaces
HOA Fees
- $75/month
Interior Spaces
- 1,528 - 2,968 Sq Ft Home
- 1 - 2 Stories
- Ceiling Fan
- Mud Room
- Smart Doorbell
- Great Room
- Dining Area
Kitchen
- Breakfast Bar
- Stainless Steel Appliances
- Kitchen Island
- Granite Countertops
- Tiled Backsplash
- Disposal
Flooring
- Carpet
- Luxury Vinyl Plank Tile
Bedrooms and Bathrooms
- 3 - 5 Bedrooms
- Walk-In Closet
- Granite Bathroom Countertops
- Private Water Closet
Laundry
- Laundry Room
- Washer and Dryer Hookup
Home Security
- Smart Thermostat
- Pest Guard System
Lot Details
- Minimum 50 Ft Wide Lot
- Landscaped
Additional Features
- Covered Patio or Porch
- Tankless Water Heater
- Attic Fan
- Front Facing Garage
- Watersense Fixture
Community Details
Recreation
- Soccer Field
- Pickleball Courts
- Community Playground
- Community Pool
- Park
- Trails
Additional Features
- Community Barbecue Grill
- Association fees include ground maintenance
Community Map
Map
List Price Range
$182K - $578K
Homes For Sale
87
Average Home Value
$330,610
Median Lot Size
5,227 Sq Ft
% Renters
19%
Average Household Income
$108,354
% of College Grads
13.8%
Median Age
35
Average House Size
1,827 Sq Ft
% Commercial Property
72.9%
Transit
Area Factors
Low Crime
Crime
3
/ 10
Fairly bikeable
Bikeability
40
/ 100
Source: Local Logic
Sources: Local Logic
Local Logic measures the walkability, access to public transit and bikeability of any address. CAP Index provides objective, accurate, and consistent data to help measure, compare, and mitigate crime risks.
Environmental Factors
Calm
Sound Score®
95
/ 100
Source:
First Street, How Loud
Sources: First Street, How Loud
Sound Score® measures the noise level of any address. Environmental risk data is provided by First Street Foundation® and is designed to approximate risk and not intended to include all possible scenarios.
Schools
Source:

GreatSchools:
The GreatSchools Rating helps parents compare schools within a state based on a variety of school quality indicators and provides a helpful picture of how effectively each school serves all of its students. Ratings are on a scale of 1 (below average) to 10 (above average) and can include test scores, college readiness, academic progress, advanced courses, equity, discipline and attendance data. We also advise parents to visit schools, consider other information on school performance and programs, and consider family needs as part of the school selection process.
View GreatSchools Rating Methodology
Disclaimer: Please note that this community may not be in these schools' attendance zones.
- Pre-K to 5th
- Public
- 6th to 8th
- Public
- 9th to 12th
- Public
Parks in this Area
Los Cielos Park
4 min drive
- Basketball
- Picnic Area
- Soccer
Southeast Metropolitan Park
5 min drive
- Baseball/Softball
- Basketball
- Fishing
Barkley Meadows
8 min drive
- Fishing
- Grills
- Picnic Area
Stoney Ridge Neighborhood Park
10 min drive
- Basketball
- Picnic Area
- Playground
Richard Moya Park
11 min drive
- Grills
- Picnic Area
- Volleyball
Colorado Crossing Park
15 min drive
- Pool
- Playground
- Multi-Purpose Field
McKinney Falls State Park
16 min drive
- Bike Trails
- Fishing
- Hiking
McKinney Falls State Park
20 min drive
- Camping
- Fishing
- Trails
About the Builder
Taylor Morrison was formed in 2007 through the merger of Taylor Woodrow and Morrison Homes, bringing together homebuilding legacies that stretch back more than a century. The company designs and builds new homes and planned communities for entry-level, move-up, and resort lifestyle buyers, while also serving renters through Yardly and related brands. Taylor Morrison also provides home financing services through its affiliated lending business and develops sustainable communities across major U.S. growth markets. The business presents itself as a national homebuilder and developer with a broad consumer reach and a long operating history.
Frequently Asked Questions
How many homes are planned at Longview 50s
What are the HOA fees at Longview 50s?
What is the tax rate at Longview 50s?
How many floor plans are available at Longview 50s?
How many move-in ready homes are available at Longview 50s?
Disclaimer: Certain information contained herein is derived from information provided by parties other than Homes.com. All information provided is deemed reliable, but is not guaranteed to be accurate and should be independently verified.

Builder
Nearby Homes
- Mockingbird Plan at Longview 50s
- Warbler Plan at Longview 50s
- Hawk Plan at Longview 40s
- Sparrow Plan at Longview 50s
- Partridge Plan at Longview 40s - Alley
- Bluejay Plan at Longview 50s
- Bruckner 2 Plan at Longview 40s - Alley
- Grouse Plan at Longview 40s - Alley
- Pheasant Plan at Longview 40s - Alley
- Robin Plan at Longview 50s
- Harrier Plan at Longview 40s
- Meadowlark Plan at Longview 50s
- Eagle Plan at Longview 40s
- Kestrel Plan at Longview 40s
- Oriole Plan at Longview 50s
- Merlin Plan at Longview 40s
- Wren Plan at Longview 50s
- Falcon Plan at Longview 40s
- Osprey Plan at Longview 40s
- Sandgrouse Plan at Longview 40s - Alley
- 14732 Navarro Creek Pass
- TBD Circuit of the Americas Blvd
- 7603 Timber Hills Dr
- Tbd Fagerquist Rd
- TBD Fagerquist Rd
- 8818 Elroy Rd
- 8001 Circuit of the Americas Blvd Unit 502
- 8001 Circuit of the Americas Blvd Unit 1503
- 8001 Circuit of the Americas Blvd Unit 2101
- 8001 Circuit of the Americas Blvd Unit 508
- Richards Dr
- 4975 Highway 71 E
- 11103 Hialeah St
- 16001 Richards Dr
- 4703 Whirlaway St
- 4701 Whirlaway St
- 2100 Whirlaway Dr
- 2004 Whirlaway Dr
- TBD Richards Dr
- 14706 Vevey Dr
- Longview 40s
- Longview 40s - Alley
- Revelry
- Lexington Parke
- Oak Ranch
- Stoney Chase
- Revelry
- SilverLeaf
- SilverLeaf
- SilverLeaf - 60s
- SilverLeaf - 50s
- Elm Park
- Easton Park - Nelson Village - Jewel Series
- Easton Park - Nelson Village - Haven Series
- Easton Park 60s
- Easton Park 50s
- Collins
- Easton Park - Urban Courtyard Homes
- Easton Park
- Easton Park
Your Personal Tour Guide
Ask me questions while you tour the home.