
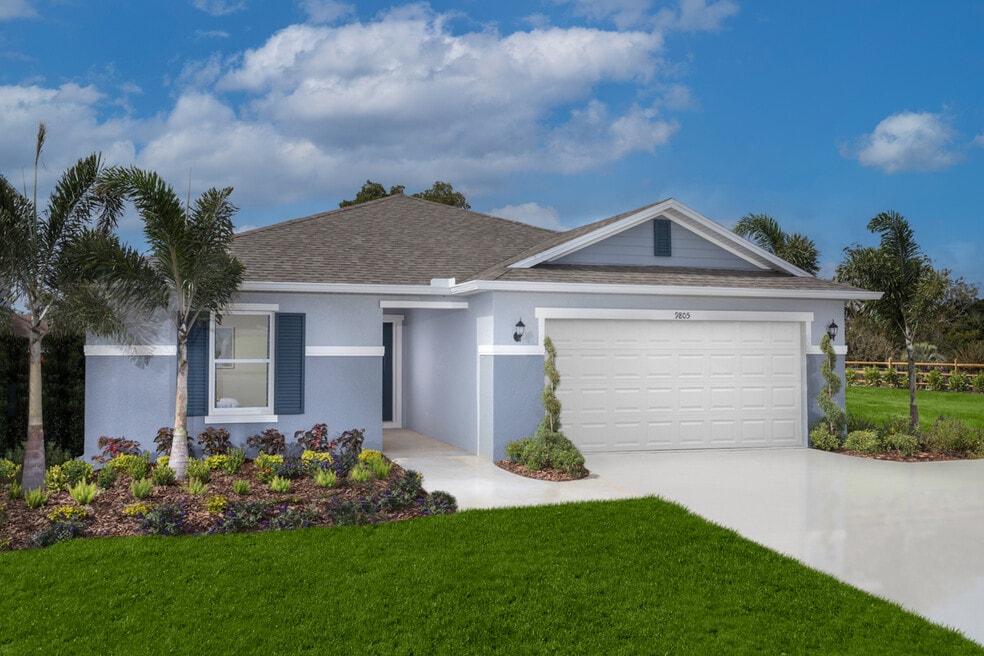
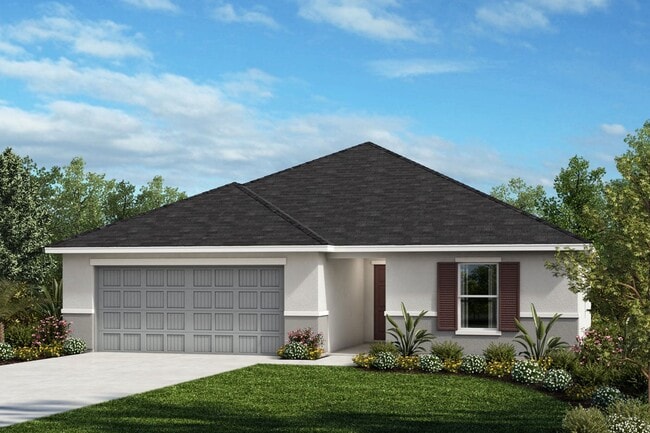
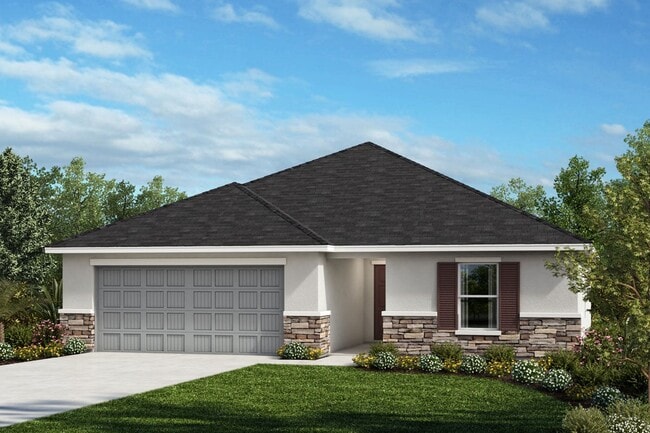
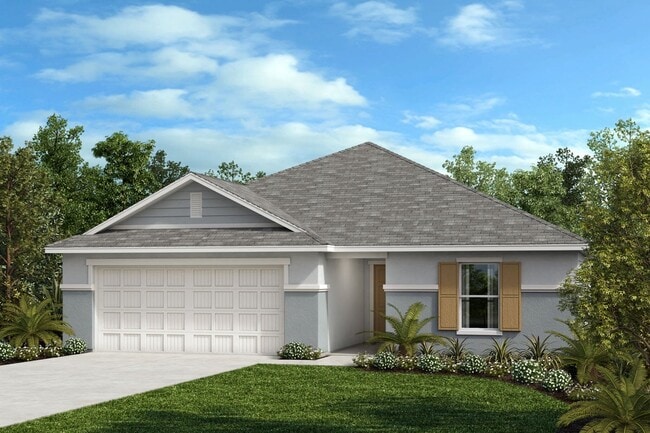
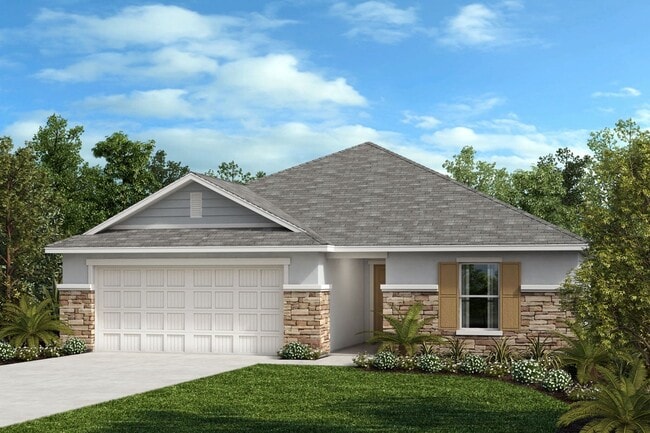
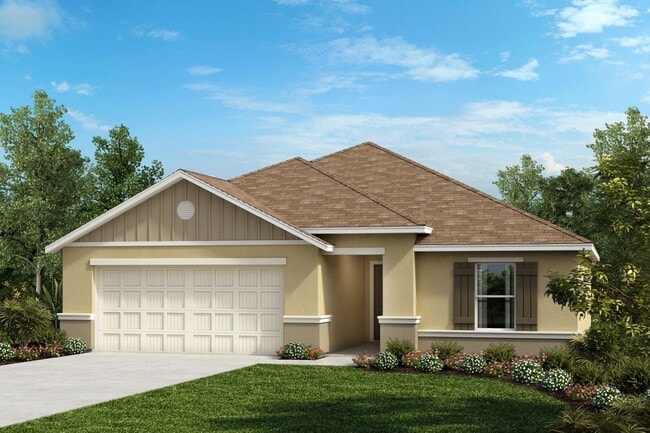
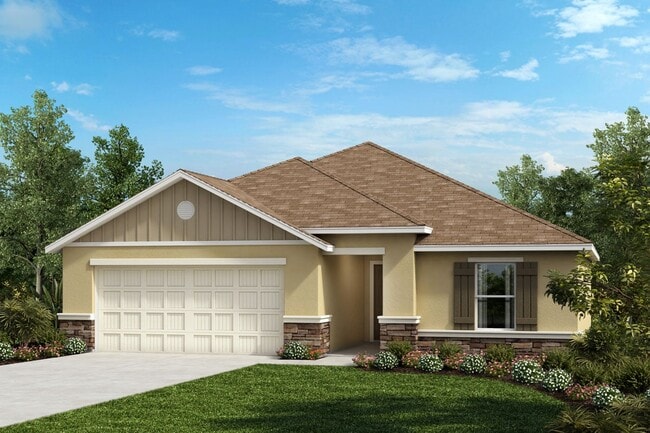
Estimated payment starting at $2,246/month
Total Views
20,920
4
Beds
2
Baths
1,707
Sq Ft
$198
Price per Sq Ft
Highlights
- New Construction
- Primary Bedroom Suite
- Community Lake
- Land O' Lakes High School Rated A
- ENERGY STAR Certified Homes
- Loft
About This Floor Plan
* Low-E windows * Stainless steel appliances * Generation Lighting fixtures * WaterSense labeled faucets * Extended vanity with knee space at bath 2 * Tile flooring at entry, kitchen, baths and laundry room * Split-bedroom layout * Spacious great room * Kitchen USB charging port * Dedicated laundry room * Smart thermostat * ENERGY STAR certified home * Commuter-friendly location * Near top-rated schools * Hiking trails nearby * Near entertainment and leisure * Outdoor recreation nearby * Lake views
Sales Office
All tours are by appointment only. Please contact sales office to schedule.
Sales Team
Zachary Mason & Brooke Sword
Office Address
20195 Azul Marble Loop
Land O Lakes, FL 34638
Driving Directions
Home Details
Home Type
- Single Family
Lot Details
- Minimum 5,502 Sq Ft Lot
- Minimum 45 Ft Wide Lot
Parking
- 2 Car Attached Garage
- Front Facing Garage
- Secured Garage or Parking
Taxes
- No Community Development District Tax
Home Design
- New Construction
Interior Spaces
- 1,707 Sq Ft Home
- 1-Story Property
- Great Room
- Loft
- Bonus Room
- Flex Room
- Tile Flooring
- Smart Thermostat
Kitchen
- Walk-In Pantry
- Stainless Steel Appliances
- Kitchen Island
- Disposal
Bedrooms and Bathrooms
- 4 Bedrooms
- Primary Bedroom Suite
- Walk-In Closet
- Powder Room
- 2 Full Bathrooms
- Primary bathroom on main floor
- Dual Vanity Sinks in Primary Bathroom
- Private Water Closet
- Bathtub with Shower
- Walk-in Shower
Laundry
- Laundry Room
- Laundry on main level
Eco-Friendly Details
- Green Certified Home
- ENERGY STAR Certified Homes
- Watersense Fixture
Outdoor Features
- Front Porch
Community Details
Overview
- Community Lake
Recreation
- Hiking Trails
Community Map
Map
Other Plans in Riverstone
Plan History
| Date | Event | Price | List to Sale | Price per Sq Ft |
|---|---|---|---|---|
| 05/09/2026 05/09/26 | Price Changed | $337,990 | -2.9% | $198 / Sq Ft |
| 03/26/2026 03/26/26 | Price Changed | $347,990 | -2.8% | $204 / Sq Ft |
| 02/05/2026 02/05/26 | Price Changed | $357,990 | -4.5% | $210 / Sq Ft |
| 06/27/2025 06/27/25 | For Sale | $374,990 | -- | $220 / Sq Ft |
Source: KB Home
About the Builder
KB Home began in 1957 as Kaufman and Broad, founded by Eli Broad and Donald Kaufman, with a focus on making homeownership more affordable for first-time buyers. Today, the company builds personalized new homes and communities, with floor plans, design choices, energy- and water-efficient features, and smart-home options. KB Home also provides financing support through KBHS Home Loans and offers warranty coverage and customer care after move-in. The company remains one of the larger U.S. homebuilders and serves buyers across multiple markets in several states.
Frequently Asked Questions
How many homes are planned at Riverstone
Are there any type of special taxes or special assessments to consider at Riverstone?
How many floor plans are available at Riverstone?
Nearby Homes
- 6277 Tower Rd
- 19651 Causeway Blvd
- 00000 Land O' Lakes Blvd
- 7408 Tom Dr
- 5504 Sun up Rd
- 20101 Causeway Blvd
- 6105 Land O' Lakes Blvd Unit 20
- 6731 Amanda Vista Cir
- 6857 Amanda Vista Cir
- 6742 Amanda Vista Cir
- 6940 Amanda Vista Cir
- 6861 Amanda Vista Cir
- 6865 Amanda Vista Cir
- 6770 Amanda Vista Cir
- 6948 Amanda Vista Cir
- 19832 Westwood Ln
- 6837 Amanda Vista Cir
- 4635 Cobb Rd
- 21414 Lake Sharon Dr
- 5927 Land O' Lakes Blvd
- Riverstone
- Deerbrook
- Connerton - Pinnacle Series
- Connerton - Classic Collection
- Connerton - Eventide Collection
- Angeline - The Estates
- Angeline - The Grand Executives
- Connerton - The Manors
- Connerton - The Estates II
- Connerton
- Connerton - The Townes
- Westwood
- Angeline - The Villas
- Connerton - The Villas
- Connerton - The Executives
- Connerton - The Estates
- Angeline - The Manors
- Timbergrove
- Angeline
- Angeline
Builder
Your Personal Tour Guide
Ask me questions while you tour the home.