


Estimated payment starting at $4,997/month
Total Views
93,188
3 - 5
Beds
2.5
Baths
1,910
Sq Ft
$392
Price per Sq Ft
Highlights
- New Construction
- Primary Bedroom Suite
- Marble Bathroom Countertops
- Solar Power System
- ENERGY STAR Certified Homes
- Loft
About This Floor Plan
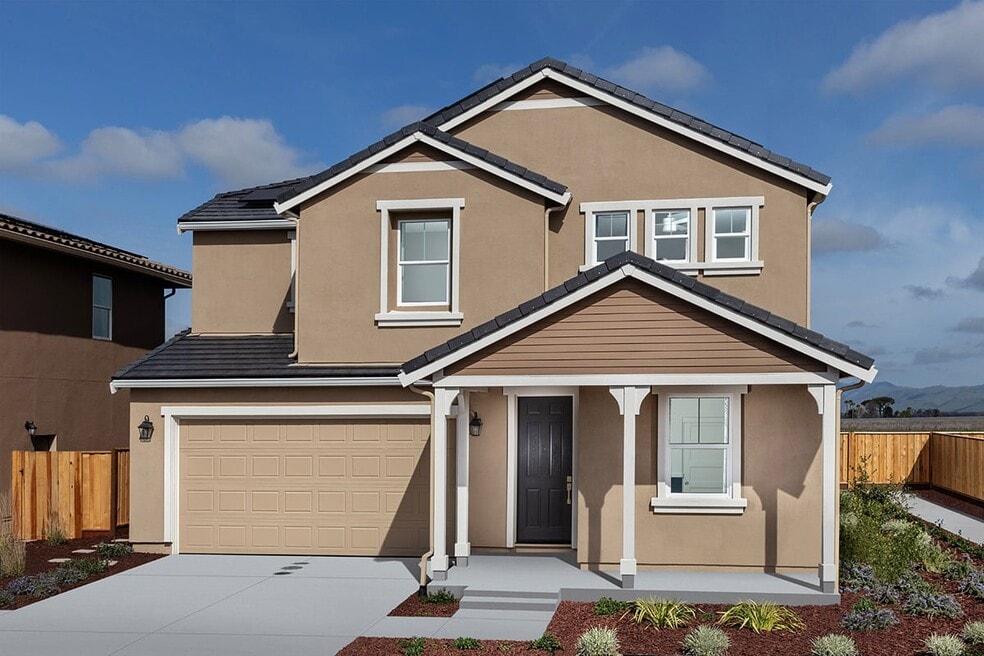
* Spacious family/dining area * Powder bath * Stainless steel kitchen appliances * Expansive primary suite * 40-amp. electric vehicle charging station pre-wiring * Dual-sink vanity at primary bath * Den * Solar energy system * WaterSense labeled faucets * Loft * Dedicated laundry room * ENERGY STAR certified home * Commuter-friendly location * Close to medical facilities * Outdoor recreation nearby * Mountain views * Close to popular restaurants * Short drive to the airport
Sales Office
Hours
| Monday | 2:00 PM - 6:00 PM |
| Tuesday - Sunday | 10:00 AM - 6:00 PM |
Sales Team
Theresa Mejia
Office Address
210 Gentle Rain Dr
Hollister, CA 95023
Driving Directions
Home Details
Home Type
- Single Family
Lot Details
- Minimum 3,498 Sq Ft Lot
- Minimum 45 Ft Wide Lot
- Landscaped
HOA Fees
- $116 Monthly HOA Fees
Parking
- 2 Car Attached Garage
- Front Facing Garage
Home Design
- New Construction
Interior Spaces
- 1,910 Sq Ft Home
- 2-Story Property
- Recessed Lighting
- Family Room
- Dining Area
- Den
- Loft
- Smart Thermostat
- Laundry Room
Kitchen
- Breakfast Bar
- Built-In Oven
- Cooktop
- Range Hood
- ENERGY STAR Qualified Dishwasher
- Stainless Steel Appliances
- Granite Countertops
- Solid Wood Cabinet
- Disposal
Flooring
- Carpet
- Tile
Bedrooms and Bathrooms
- 3-5 Bedrooms
- Primary Bedroom Suite
- Walk-In Closet
- Powder Room
- Marble Bathroom Countertops
- Double Vanity
- Private Water Closet
Eco-Friendly Details
- Green Certified Home
- ENERGY STAR Certified Homes
- Solar Power System
- Watersense Fixture
Additional Features
- Porch
- Cable TV Available
Community Details
Overview
- Association fees include ground maintenance
- Mountain Views Throughout Community
Amenities
- Picnic Area
Recreation
- Park
- Dog Park
Community Map
Map
Other Plans in Everglen
About the Builder
KB Home began in 1957 as Kaufman and Broad, founded by Eli Broad and Donald Kaufman, with a focus on making homeownership more affordable for first-time buyers. Today, the company builds personalized new homes and communities, with floor plans, design choices, energy- and water-efficient features, and smart-home options. KB Home also provides financing support through KBHS Home Loans and offers warranty coverage and customer care after move-in. The company remains one of the larger U.S. homebuilders and serves buyers across multiple markets in several states.
Frequently Asked Questions
How many homes are planned at Everglen
What are the HOA fees at Everglen?
How many floor plans are available at Everglen?
How many move-in ready homes are available at Everglen?
Nearby Homes
- 653 South St
- 1112 Haydon St
- 1122 Haydon St
- 1001 Amore St
- 1007 Amore St
- 1573 Valley View Rd
- 1951 Airway Dr
- 1965 Airway Dr
- 1961 Airway Dr
- 420 Mary Dr
- 1870 Hillcrest Rd
- 0 Ladd Ln
- 253 Mansfield Rd
- 4821 Southside Rd
- 2101 Bert Dr
- 2112 Red Oak Dr
- 2106 White Oak Dr
- 2111 Marty Ln
- 2180 Red Oak Dr
- 2171 White Oak Dr
- Everglen
- Santana Ranch - Clover
- Santana Ranch - The Cottages
- Santana Ranch - The Highlands
- Verdant at Fairview
- Fairview - Eaglecrest
- Brighton at Fairview
- Highgrove at Fairview
- Fairview Corners
- Trilogy San Juan Oaks Freedom 35 Collection
- Trilogy San Juan Oaks Freedom 40 Collection
- Trilogy San Juan Oaks Freedom 50 Collection
- The Lumberyard
- Crosswinds - Retreat at Crosswinds
- The Gates
- Sea Haven - Layia
- Manzanita Park
- Sea Haven - Villosa
- Rooftops at The Dunes
- Pacific Landing - Juniper
Builder
Your Personal Tour Guide
Ask me questions while you tour the home.