
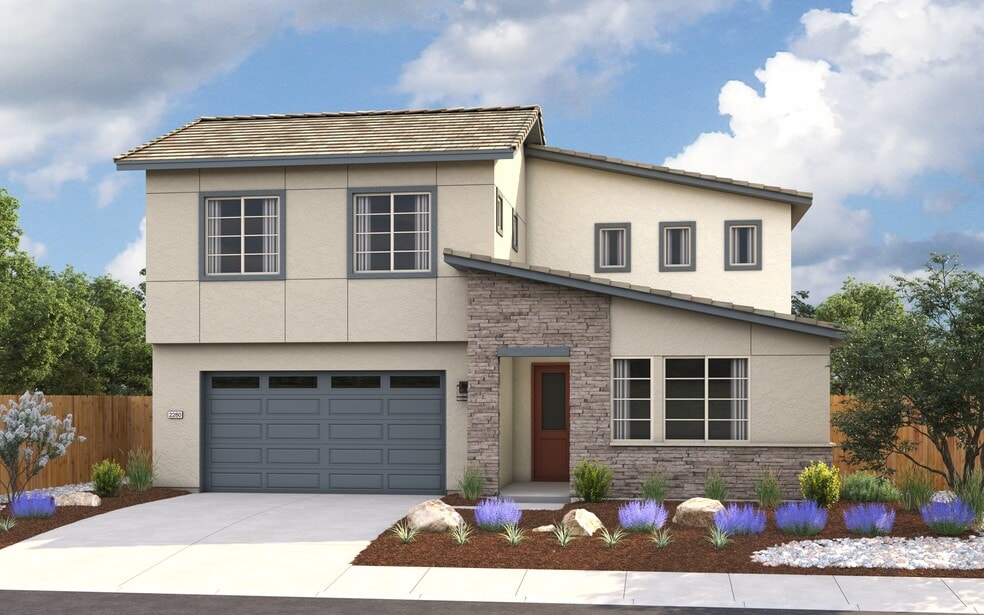
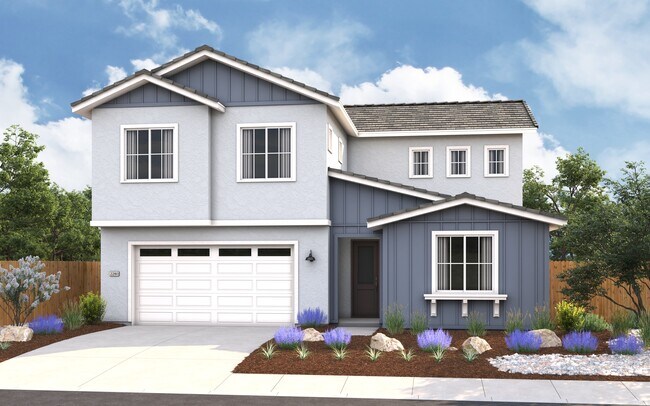
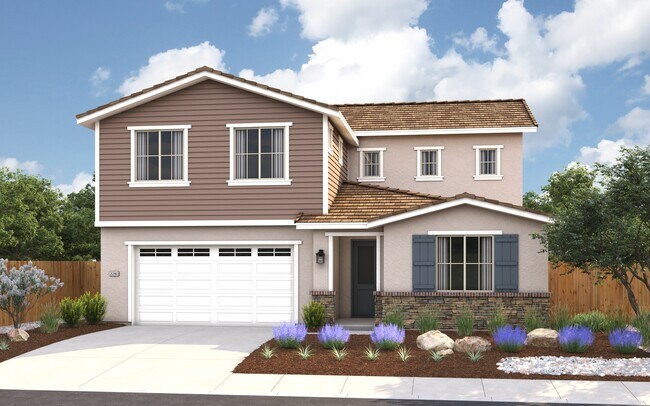


Verified badge confirms data from builder
Estimated payment starting at $4,146/month
Total Views
7,386
4
Beds
3
Baths
2,280
Sq Ft
$274
Price per Sq Ft
Highlights
- New Construction
- Marble Bathroom Countertops
- Great Room
- Solar Power System
- High Ceiling
- Granite Countertops
About This Floor Plan
Plan 2280 at Sage in Elliott Ranch is the largest home in the collection, offering 4 bedrooms, 3 bathrooms, and 2,280 sq. ft. across two stories. A welcoming covered porch opens to a spacious entryway, where youll find a full bath and a private bedroom with a walk-in closetideal for guests, family members, or a dedicated home office.At the center of the first floor, the open-concept kitchen overlooks the casual dining area and great room, creating the perfect hub for gatherings. The kitchen features a peninsula layout, a large pantry, and ample storage space for everyday convenience.Upstairs, the thoughtfully designed master suite includes a spacious bedroom, a well-appointed private bath, and a generous walk-in closet. Two additional bedrooms, each with its own walk-in closet, share a full bathroom. A centrally located utility room with washer and dryer hookups adds functionality and ease to everyday living.With its flexible layout, abundant storage, and modern design, Plan 2280 is the ideal choice for families seeking both space and style in a two-story home.
Sales Office
All tours are by appointment only. Please contact sales office to schedule.
Sales Team
Gretta Harris, License #00575994
Office Address
1284 Winterhart St
Galt, CA 95632
Driving Directions
Home Details
Home Type
- Single Family
Lot Details
- Minimum 3,881 Sq Ft Lot
- Minimum 37 Ft Wide Lot
- Fenced Yard
- Landscaped
- Sprinkler System
Parking
- 2 Car Attached Garage
- Front Facing Garage
Home Design
- New Construction
- Spray Foam Insulation
Interior Spaces
- 2,280 Sq Ft Home
- 2-Story Property
- High Ceiling
- Ceiling Fan
- Double Pane Windows
- Smart Doorbell
- Great Room
- Dining Area
Kitchen
- Breakfast Bar
- Walk-In Pantry
- ENERGY STAR Range
- Built-In Microwave
- Dishwasher
- Stainless Steel Appliances
- Kitchen Island
- Granite Countertops
- Quartz Countertops
- Tiled Backsplash
- Shaker Cabinets
- Under Cabinet Lighting
Flooring
- Carpet
- Laminate
Bedrooms and Bathrooms
- 4 Bedrooms
- Walk-In Closet
- 3 Full Bathrooms
- Marble Bathroom Countertops
- Double Vanity
- Secondary Bathroom Double Sinks
- Private Water Closet
- Bathtub with Shower
- Walk-in Shower
- Ceramic Tile in Bathrooms
Laundry
- Laundry Room
- Laundry on main level
- Washer and Dryer Hookup
Home Security
- Home Security System
- Smart Thermostat
Eco-Friendly Details
- Energy-Efficient Insulation
- Solar Power System
Outdoor Features
- Covered Patio or Porch
Utilities
- Air Conditioning
- SEER Rated 16+ Air Conditioning Units
- Central Heating
- Smart Home Wiring
- ENERGY STAR Qualified Water Heater
- Wi-Fi Available
- Cable TV Available
Community Details
- Property has a Home Owners Association
Community Map
Map
Move In Ready Homes with this Plan
Other Plans in Elliott Ranch - Sage
Plan History
| Date | Event | Price | List to Sale | Price per Sq Ft |
|---|---|---|---|---|
| 07/03/2026 07/03/26 | Price Changed | $623,950 | +1.0% | $274 / Sq Ft |
| 11/21/2025 11/21/25 | Price Changed | $617,950 | -1.0% | $271 / Sq Ft |
| 11/07/2025 11/07/25 | For Sale | $623,950 | -- | $274 / Sq Ft |
Source: Elliott Homes
About the Builder
Founded by Harry Elliott in 1914, Elliott Homes has built more than 25,000 single-family homes throughout California and Arizona — creating sought-after communities in desirable neighborhoods for over 100 years. As a fourth-generation privately-owned builder, the Elliott Homes team understands the importance of family and how much of an impact your home can have on life. Constantly adapting to industry changes and shifts in best practices, homeowners can rest assured that their Elliott Home will be built to the highest standards of quality, craftsmanship and safety.
Frequently Asked Questions
How many homes are planned at Elliott Ranch - Sage
How many floor plans are available at Elliott Ranch - Sage?
How many move-in ready homes are available at Elliott Ranch - Sage?
Nearby Homes
- 10657 Simmerhorn Rd
- 974 Lyonia Dr
- 10183 Pringle Ave
- 0 Orr Rd Unit 226085687
- 10201 Pringle Ave
- 114 F St
- 10035 Pringle Ave
- 10000 Live Oak Ave
- 10138 Spring St
- 0 Midway Ave Unit 226028215
- 0 Kost Rd Unit 225139781
- 1067 Redwood Glen
- 0 Alta Mesa Rd Unit SB21119160
- 5244 E Jahant Rd
- 0 N Sycamore Rd
- 12001 Arno Rd
- 12001 Arno Rd
- 4901 E Woodbridge Rd
- 9417 E South Orchard Rd
- 20900 N Tretheway Rd
- Elliott Ranch - Sage
- Elliott Ranch - Veranda
- Elliott Ranch - Willow
- Dry Creek Oaks
- The Fairways
- The Fairways
- Parlin Oaks - Creekside
- Parlin Oaks - Parkside
- Liberty Ranch - Vernon at Liberty Ranch
- Liberty Ranch - Monument at Liberty Ranch
- Liberty Ranch - Rushmore at Liberty Ranch
- Greenwood - The Towns
- The Cottages at Greenwood
- Cedar Grove at Summerfield
- Cedar Glen at Summerfield
- Rose Gate - Carrousel Collection
- Rose Gate - Chelsea Collection
- Orchard at Madeira Ranch
- Esplanade at Madeira Ranch - Classics Collection
- Esplanade at Madeira Ranch - Estates Collection
Builder
Your Personal Tour Guide
Ask me questions while you tour the home.