
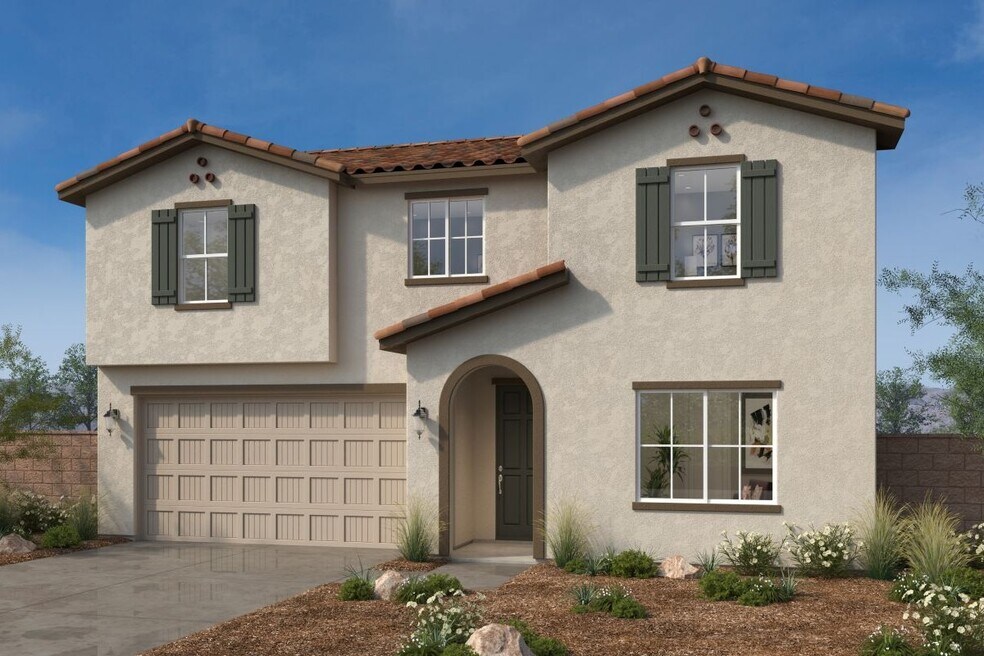


Estimated payment starting at $4,404/month
Total Views
34,461
5
Beds
3
Baths
2,538
Sq Ft
$267
Price per Sq Ft
Highlights
- New Construction
- Loft
- No HOA
- Vaulted Ceiling
- Great Room
- Porch
About This Floor Plan
* Downstairs bedroom with full bath * Dual-sink vanity at primary bath * Walk-in shower at primary bath * Chrome faucets * Stainless steel appliances * Water-efficient front yard landscaping * Spacious great room * Loft * Upstairs laundry room * Solar energy system * WaterSense labeled faucets * ENERGY STAR certified home * Award-winning schools * Close to family friendly parks * Outdoor recreation nearby * Close to medical facilities * Local wineries * Hiking trails nearby
Sales Office
Hours
| Monday | 1:00 PM - 6:00 PM |
| Tuesday - Sunday | 10:00 AM - 6:00 PM |
Sales Team
Marcy Pekar and Amanda Moore
Office Address
34258 Aspen Aly
Winchester, CA 92596
Driving Directions
Home Details
Home Type
- Single Family
Parking
- 2 Car Attached Garage
- Front Facing Garage
Home Design
- New Construction
Interior Spaces
- 2,538 Sq Ft Home
- 2-Story Property
- Vaulted Ceiling
- Formal Entry
- Great Room
- Open Floorplan
- Dining Area
- Loft
- Kitchen Island
Bedrooms and Bathrooms
- 5 Bedrooms
- Walk-In Closet
- 3 Full Bathrooms
- Double Vanity
- Private Water Closet
- Bathtub with Shower
- Walk-in Shower
Laundry
- Laundry Room
- Laundry on upper level
Additional Features
- Green Certified Home
- Porch
Community Details
Overview
- No Home Owners Association
Recreation
- Park
Map
Other Plans in Bordeaux
About the Builder
KB Home began in 1957 as Kaufman and Broad, founded by Eli Broad and Donald Kaufman, with a focus on making homeownership more affordable for first-time buyers. Today, the company builds personalized new homes and communities, with floor plans, design choices, energy- and water-efficient features, and smart-home options. KB Home also provides financing support through KBHS Home Loans and offers warranty coverage and customer care after move-in. The company remains one of the larger U.S. homebuilders and serves buyers across multiple markets in several states.
Frequently Asked Questions
How many homes are planned at Bordeaux
What are the HOA fees at Bordeaux?
How many floor plans are available at Bordeaux?
How many move-in ready homes are available at Bordeaux?
Nearby Homes
- 18 Keller Rd
- 17 Keller Rd
- 30951 Benton Rd
- 0 Auld Rd Unit SW22005140
- 0 Van Gaale Ln
- 48 Mazoe St
- 8 Keller
- 0 Patita Ln Unit SW26090019
- 0 Avenue Manana
- 0 Scott Rd Unit OC26032738
- 0 Van Gaale Ln Unit SW26157604
- 0 Van Gaale Ln Unit SW26157602
- 0 Van Gaale Ln Unit SW26157591
- 31353 Osage Trail
- 36573 Altisma Dr
- 30925 Rushing Water St
- 31338 White Grape Rd
- 30884 Mossy Brook St
- 29337 Upper Creek Loop
- 30637 Albifora Way
- Bordeaux
- Sunstone - Indigo
- Rosa at Siena
- Amber Valley - Willowcrest
- Amber Valley - Brightwood
- Oliva at Siena
- Rustic Meadows
- Sycamore at Canterwood
- Sommers Bend - Goldenview Estates
- Hudson at Canterwood
- Sommers Bend - Sablewood Estates
- Juniper at Canterwood
- Sommers Bend - Crestview
- Willow Pointe at Canterwood
- Sage at Elderberry Park
- Pine at Elderberry Park
- Nautical Cove - Gatsby
- Sommers Bend
- Nautical Cove - Amelia
- Leon Ridge - Wilder
Builder
Your Personal Tour Guide
Ask me questions while you tour the home.