


Estimated payment starting at $7,821/month
Total Views
134,752
4
Beds
2.5
Baths
2,620
Sq Ft
$458
Price per Sq Ft
Highlights
- New Construction
- Primary Bedroom Suite
- Views Throughout Community
- Solar Power System
- ENERGY STAR Certified Homes
- 4-minute walk to Timken Park
About This Floor Plan
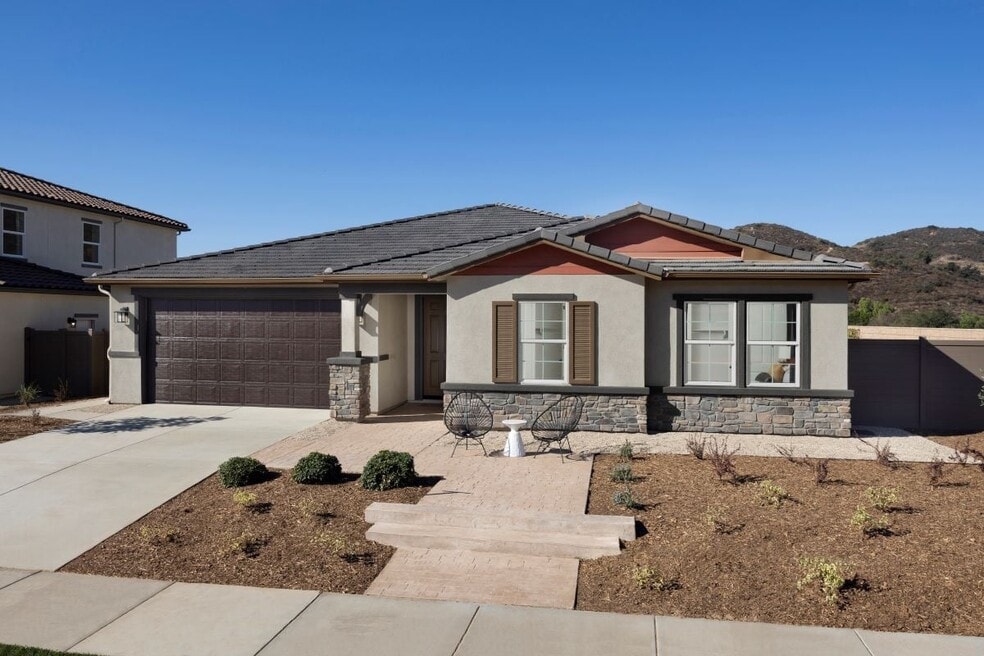
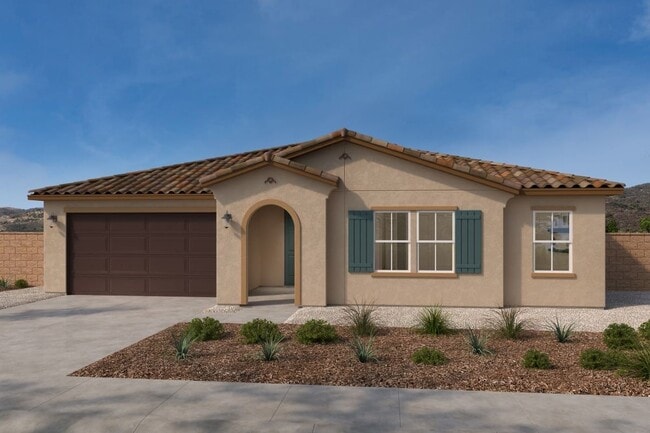
* Large walk-in closet at primary bedroom * Powder bath * Tub and separate walk-in shower at primary bath * Thermofoil cabinets with brushed satin nickel knobs * Dual-sink vanity at primary bath and bath 2 * Granite kitchen countertops * Kitchen island * Walk-in kitchen pantry * Flex Space * 9-ft. ceilings * Solar energy system * ENERGY STAR certified home * Close to family friendly parks * Hiking trails nearby * Near local schools * Great shopping nearby * Mountain views * Oversized homesites
Sales Office
Hours
| Monday | 1:00 PM - 6:00 PM |
| Tuesday - Sunday | 10:00 AM - 6:00 PM |
Sales Team
Sherrilyn Shields and Bill Ziccardi
Bill Ziccardi
Office Address
3407 Foxley Dr
Escondido, CA 92027
Driving Directions
Home Details
Home Type
- Single Family
Lot Details
- Minimum 7,000 Sq Ft Lot
- Minimum 65 Ft Wide Lot
Parking
- 2 Car Attached Garage
- Insulated Garage
- Front Facing Garage
Home Design
- New Construction
Interior Spaces
- 2,620 Sq Ft Home
- 1-Story Property
- High Ceiling
- Great Room
- Combination Kitchen and Dining Room
- Flex Room
- Smart Thermostat
Kitchen
- Eat-In Kitchen
- Breakfast Bar
- Walk-In Pantry
- Oven
- Built-In Oven
- Cooktop
- Range Hood
- Built-In Microwave
- ENERGY STAR Qualified Dishwasher
- Dishwasher
- Stainless Steel Appliances
- Kitchen Island
- Granite Countertops
- White Kitchen Cabinets
- Disposal
Flooring
- Carpet
- Tile
Bedrooms and Bathrooms
- 4 Bedrooms
- Primary Bedroom Suite
- Walk-In Closet
- Mirrored Closets Doors
- Powder Room
- Primary bathroom on main floor
- Stone Countertops In Bathroom
- Secondary Bathroom Double Sinks
- Dual Vanity Sinks in Primary Bathroom
- Private Water Closet
- Bathtub with Shower
- Walk-in Shower
Laundry
- Laundry Room
- Laundry on lower level
Eco-Friendly Details
- Energy-Efficient Insulation
- ENERGY STAR Certified Homes
- Solar Power System
- Watersense Fixture
Outdoor Features
- Covered Patio or Porch
Community Details
- Property has a Home Owners Association
- Views Throughout Community
- Mountain Views Throughout Community
Community Map
Map
Move In Ready Homes with this Plan
-
3467 Butler Place
$1,099,000
- 4 Beds
- 2.5 Baths
- 2,620 Sq Ft
- 8,743 Sq Ft
- Available Now
-
3521 Butler Place
$1,199,990
- 4 Beds
- 2.5 Baths
- 2,620 Sq Ft
- 8,084 Sq Ft
- Available Now
Other Plans in Dixon Trail
About the Builder
KB Home began in 1957 as Kaufman and Broad, founded by Eli Broad and Donald Kaufman, with a focus on making homeownership more affordable for first-time buyers. Today, the company builds personalized new homes and communities, with floor plans, design choices, energy- and water-efficient features, and smart-home options. KB Home also provides financing support through KBHS Home Loans and offers warranty coverage and customer care after move-in. The company remains one of the larger U.S. homebuilders and serves buyers across multiple markets in several states.
Frequently Asked Questions
How many homes are planned at Dixon Trail
How many floor plans are available at Dixon Trail?
How many move-in ready homes are available at Dixon Trail?
Nearby Homes
- 3160 Slivkoff Dr
- 0 Citrus Ave S Unit OC26191549
- 0 Hubbard Place Unit PTP2405367
- 0 Birch Ave Unit E
- 1153 Hubbard Ave
- 1830 Idaho Ave
- 829 E 4th Ave Unit 13
- 815 E Pennsylvania Ave Unit 16,15,13,13,12,11,,7
- 0 Old Wagon Rd Unit PTP2508259
- 0 N Broadway Unit NDP2606654
- 0 Ryan Way Unit 41142733
- 26421 Sky Dr Unit 26
- 26336 N Lake Wohlford Rd
- 525 W El Norte Pkwy Unit 348
- 1048 Canyon Creek Place
- 15543 Mathew Rd
- 15642 Mathew Rd
- 15626 Mathew Rd
- 28252 Farm Creek Way
- 2645 Rockrose Glen
Builder
Your Personal Tour Guide
Ask me questions while you tour the home.