

NEW CONSTRUCTION
BUILDER INCENTIVES
Verified badge confirms data from builder
Estimated payment starting at $3,090/month
Total Views
8,947
4
Beds
2
Baths
2,055
Sq Ft
$226
Price per Sq Ft
Highlights
- Community Cabanas
- Primary Bedroom Suite
- No HOA
- New Construction
- Lawn
- Pickleball Courts
About This Floor Plan
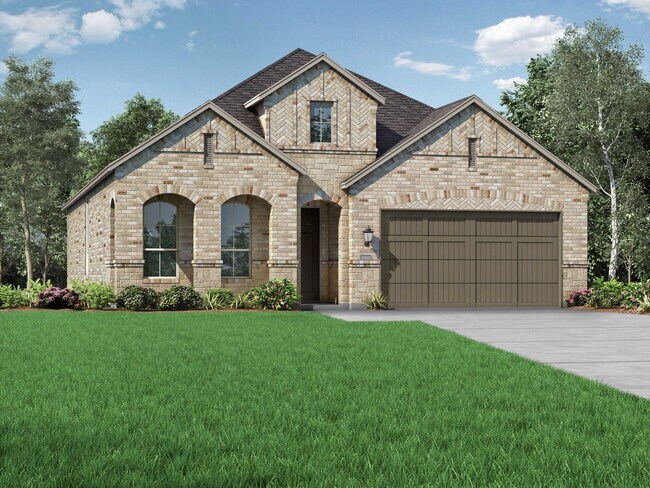
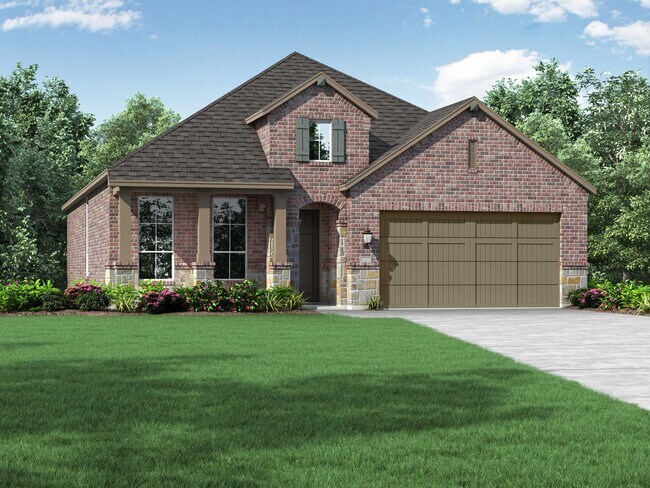
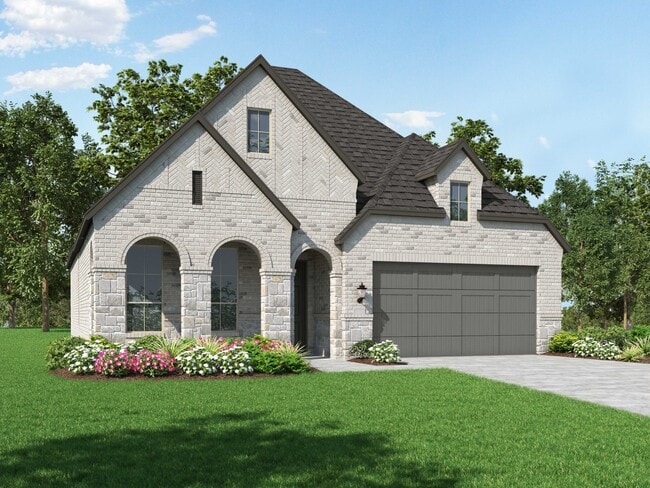
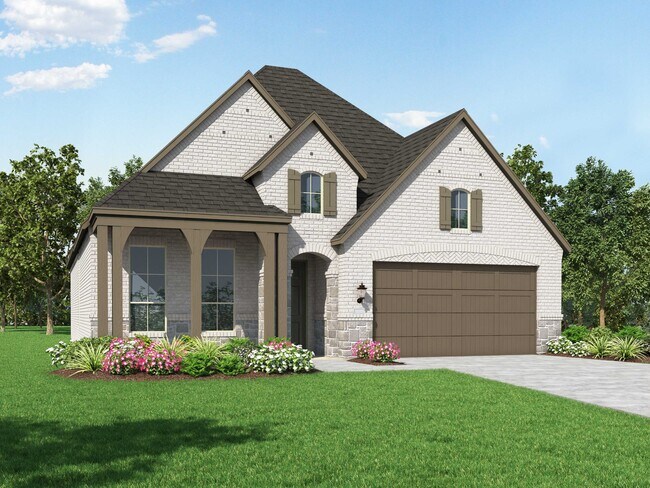
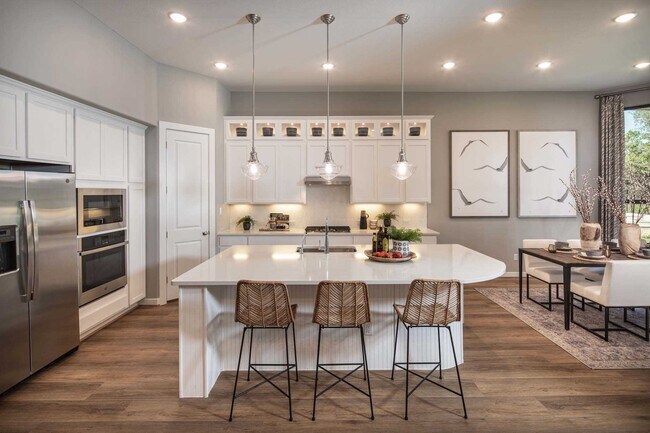
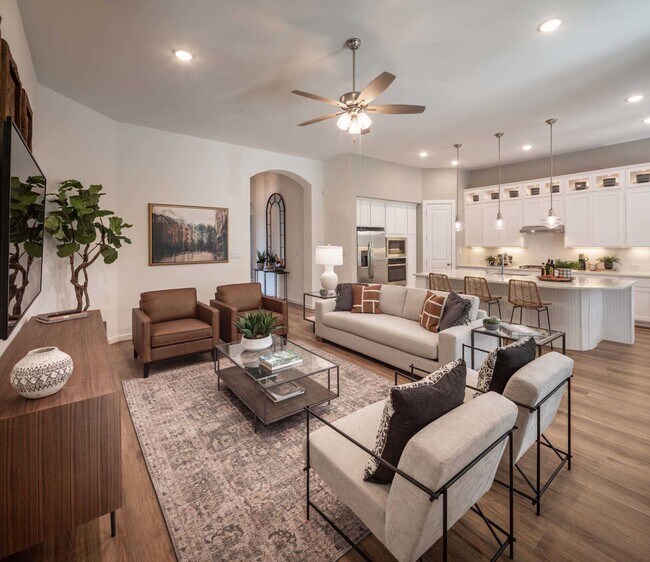
This single-story home with a 2,027-square-foot design offers comfort and space for everyone with 4 bedrooms and 2 bathrooms. The family room is centrally located in the home, opening to the spacious kitchen and dining room. The kitchen boasts a large island, perfect for entertaining while also providing additional storage and seating. The primary suite and bath are tucked away in the rear of the home, serving as a luxurious retreat. The outdoor living area allows you to enjoy the outdoors with elegance and comfort. A two-car garage makes coming and going easy. Don't miss out on this wonderful home that meets all your needs.
Builder Incentives
Mortgage Rate Buy Down
Choose 4% 1st year rate, 5% 2nd year rate, 6% rate years 3+ OR 5.5% fixed rate with FHA/VA loan. Must contract between Sept 11 - Oct 4, 2026. Must finance with Highland Homeloans.
Sales Office
Hours
| Monday - Saturday | 10:00 AM - 6:00 PM |
| Sunday | 12:00 PM - 6:00 PM |
Sales Team
Evalyn De Leon
Office Address
10208 Cactus Hls
San Antonio, TX 78254
Driving Directions
Home Details
Home Type
- Single Family
Lot Details
- Minimum 50 Ft Wide Lot
- Lawn
Parking
- 2 Car Attached Garage
- Front Facing Garage
Home Design
- New Construction
Interior Spaces
- 2,055 Sq Ft Home
- 1-Story Property
- Tray Ceiling
- Formal Entry
- Family Room
- Combination Kitchen and Dining Room
Kitchen
- Eat-In Kitchen
- Walk-In Pantry
- Cooktop
- Built-In Range
- Built-In Microwave
- Dishwasher
- Kitchen Island
Bedrooms and Bathrooms
- 4 Bedrooms
- Primary Bedroom Suite
- Walk-In Closet
- 2 Full Bathrooms
- Primary bathroom on main floor
- Dual Vanity Sinks in Primary Bathroom
- Private Water Closet
- Bathtub with Shower
- Walk-in Shower
Laundry
- Laundry Room
- Laundry on main level
- Washer and Dryer Hookup
Outdoor Features
- Patio
- Front Porch
Utilities
- Central Air
- High Speed Internet
- Cable TV Available
Community Details
Overview
- No Home Owners Association
- Greenbelt
Amenities
- Community Center
Recreation
- Pickleball Courts
- Community Playground
- Community Cabanas
- Lap or Exercise Community Pool
- Splash Pad
- Park
- Trails
Community Map
Map
Other Plans in Davis Ranch - 50ft. lots
Plan History
| Date | Event | Price | List to Sale | Price per Sq Ft |
|---|---|---|---|---|
| 08/04/2026 08/04/26 | Price Changed | $464,990 | +2.2% | $226 / Sq Ft |
| 04/30/2026 04/30/26 | Price Changed | $454,990 | +1.1% | $221 / Sq Ft |
| 04/21/2026 04/21/26 | Price Changed | $449,990 | +0.7% | $219 / Sq Ft |
| 12/16/2025 12/16/25 | Price Changed | $446,990 | +1.1% | $218 / Sq Ft |
| 09/02/2025 09/02/25 | Price Changed | $441,990 | +0.7% | $215 / Sq Ft |
| 07/01/2025 07/01/25 | For Sale | $438,990 | -- | $214 / Sq Ft |
Source: Highland Homes
About the Builder
Highland Homes was founded in 1985 by brother and sister Rod Sanders and Jean Ann Brock. Thanks to Rod's keen business knowledge and Jean Ann's innovative approach to sales, marketing and architecture, 13 homes were sold in their first month during a historically tough real estate market. They quickly grew to become one of the top single-family homebuilders in the U.S.
Through it all, they've maintained the same commitment to quality, customer satisfaction and financial responsibility, as well as treating their talented team of associates as an extension of their family.
Frequently Asked Questions
How many homes are planned at Davis Ranch - 50ft. lots
What are the HOA fees at Davis Ranch - 50ft. lots?
How many floor plans are available at Davis Ranch - 50ft. lots?
How many move-in ready homes are available at Davis Ranch - 50ft. lots?
Nearby Homes
- 11357 Feather Vale
- 10313 Briceway Gap
- 12062 Mutton Busting Dr
- 11345 Feather Vale
- 11235 Shaenfield
- 10102 Jetty Mills
- 11337 Feather Vale
- 12055 Mutton Busting Dr
- 10317 Briceway Gap
- 14949 Taradeau
- 13375 Ailey Knoll
- 20070 Texas 16
- 10225 Braun Rd Unit A309
- 14125 Iron Horse Way
- 187 Hunters Camp
- 162 Hunters Camp
- 14465 Chinquapin
- 0 Texas Highway 16
- 10940 W Loop 1604 N
- 433 Private Rd
- Davis Ranch - 60'
- Davis Ranch - 50'
- Davis Ranch - The Preserve
- Davis Ranch - The Heritage
- Davis Ranch - The Terrace
- Davis Ranch - The Estates
- Davis Ranch
- Davis Ranch
- Davis Ranch - Garden Home
- Stillwater Ranch 45'
- Stillwater Ranch 60'
- Bricewood
- Davis Ranch - 45ft. lots
- Bricewood
- Davis Ranch - 60ft. lots
- Stillwater Ranch
- Davis Ranch - Trails
- Sagebrooke - Premier Series
- Davis Ranch - Arbors
- Davis Ranch - 50ft. lots
Builder
Your Personal Tour Guide
Ask me questions while you tour the home.