


NEW CONSTRUCTION
BUILDER INCENTIVES
Estimated payment starting at $2,857/month
Total Views
44,302
4
Beds
2
Baths
2,299
Sq Ft
$187
Price per Sq Ft
Highlights
- Lazy River
- Primary Bedroom Suite
- Freestanding Bathtub
- New Construction
- Clubhouse
- Mud Room
About This Floor Plan
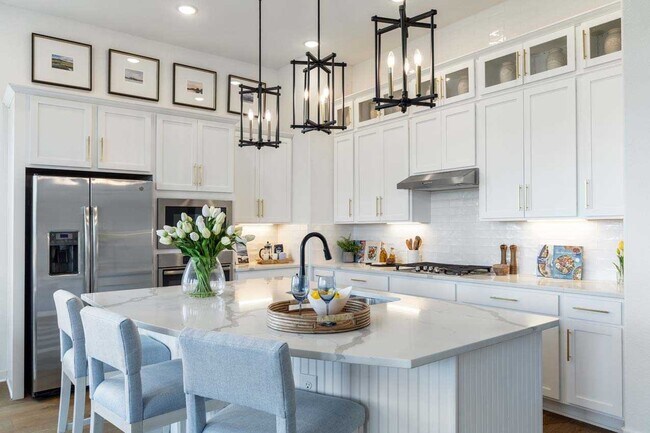
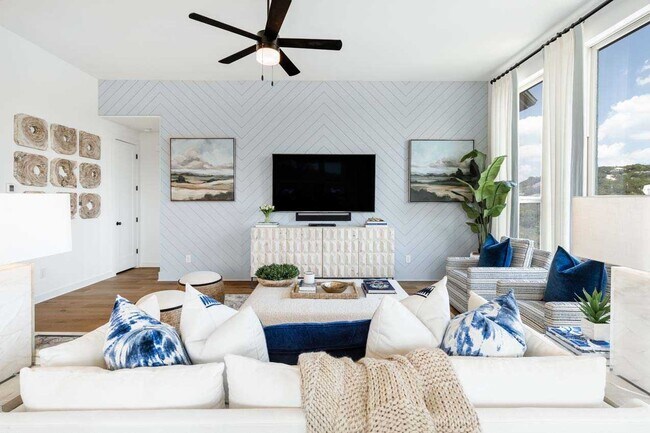
Don't miss out on the Davenport plan, a stunning single-story 4-bedroom, 2-bathroom house. With 2,279 square feet, this home offers plenty of space for comfortable living. The family room opens to the dining room and kitchen with a large island, perfect for entertaining guests. The primary bedroom is a luxury retreat with an attached bathroom and large walk-in closet. Enjoy privacy and natural light while you work in a study at the front of the home. A 2-car garage makes coming and going easy. With various personalization options, you can tailor the home's charm and style for you. We invite you to make this beautiful property your own.
Builder Incentives
Mortgage Rate Buy Down
3.75% 1st year rate, 4.75% 2nd year rate, 5.75% 3rd year, 6.75% fixed rate years 4+. 7.536% APR. Must contract between August 14 - September 30, 2026. Must finance with Highland Homeloans.
Sales Office
Hours
| Monday - Saturday | 10:00 AM - 6:00 PM |
| Sunday | 12:00 PM - 6:00 PM |
Sales Team
Erin Miller
Office Address
217 Wintergrass Dr
Waxahachie, TX 75165
Home Details
Home Type
- Single Family
Parking
- 2 Car Attached Garage
- Front Facing Garage
Home Design
- New Construction
Interior Spaces
- 2,299 Sq Ft Home
- 1-Story Property
- Mud Room
- Formal Entry
- Family Room
- Dining Area
- Home Office
Kitchen
- Walk-In Pantry
- Kitchen Island
Bedrooms and Bathrooms
- 4 Bedrooms
- Primary Bedroom Suite
- Walk-In Closet
- 2 Full Bathrooms
- Dual Vanity Sinks in Primary Bathroom
- Private Water Closet
- Freestanding Bathtub
- Bathtub with Shower
- Walk-in Shower
Laundry
- Laundry Room
- Laundry on main level
Outdoor Features
- Covered Patio or Porch
Community Details
Overview
- No Home Owners Association
- Greenbelt
Amenities
- Clubhouse
- Community Center
- Amenity Center
Recreation
- Community Playground
- Lazy River
- Lap or Exercise Community Pool
- Park
- Recreational Area
- Trails
Community Map
Map
Other Plans in Myrtle Creek
Plan History
| Date | Event | Price | List to Sale | Price per Sq Ft |
|---|---|---|---|---|
| 07/17/2026 07/17/26 | Price Changed | $429,990 | +0.9% | $187 / Sq Ft |
| 05/23/2026 05/23/26 | Price Changed | $425,990 | +1.9% | $185 / Sq Ft |
| 04/10/2026 04/10/26 | Price Changed | $417,990 | +0.5% | $182 / Sq Ft |
| 04/03/2026 04/03/26 | Price Changed | $415,990 | +3.2% | $181 / Sq Ft |
| 01/01/2026 01/01/26 | Price Changed | $402,990 | +1.3% | $175 / Sq Ft |
| 09/29/2025 09/29/25 | For Sale | $397,990 | -- | $173 / Sq Ft |
Source: Highland Homes
About the Builder
Highland Homes was founded in 1985 by brother and sister Rod Sanders and Jean Ann Brock. Thanks to Rod's keen business knowledge and Jean Ann's innovative approach to sales, marketing and architecture, 13 homes were sold in their first month during a historically tough real estate market. They quickly grew to become one of the top single-family homebuilders in the U.S.
Through it all, they've maintained the same commitment to quality, customer satisfaction and financial responsibility, as well as treating their talented team of associates as an extension of their family.
Frequently Asked Questions
How many homes are planned at Myrtle Creek
What are the HOA fees at Myrtle Creek?
How many floor plans are available at Myrtle Creek?
How many move-in ready homes are available at Myrtle Creek?
Nearby Homes
- TBD 19 Highway 287
- TBD Oak Tree Dr
- TBD - Lot #4 Constantine Ct
- TBD Holder Rd
- TBD S Interstate 35
- TBD Fm 879
- TBD - Lot #1 Constantine Ct
- 3627 Howard Rd
- 200 Graham St
- TBD Lot 9 Samir Ln
- TBD Lot 3 Hightower Way
- TBD Lot 22 Axle Dr
- 105 Wyatt St
- 117 Leatherwood St
- 1200 Dr Martin Luther King jr Blvd
- TBD Lakeshore Dr
- TBD Lot 10 Lakeshore Dr
- TBD Lot 15 Lakeshore Dr
- TBD Lot 9 Lakeshore Dr
- TBD Lot 12 Lakeshore Dr
- Myrtle Creek
- Myrtle Creek
- Myrtle Creek - 60'
- Myrtle Creek
- Myrtle Creek
- Myrtle Creek
- Myrtle Creek
- Myrtle Creek - 71'
- Saddlebrook
- Saddlebrook Estates
- Carrera Ranch
- Lakeway Estates
- Sunrise at Garden Valley - Classic Series
- Springside Estates
- North Grove - The Oasis 70-75
- North Grove - The Oasis 60
- North Grove - Oaks of North Grove
- North Grove - Oaks of North Grove
- North Grove - The Retreat 70-75
- North Grove - The Retreat 60
Builder
Your Personal Tour Guide
Ask me questions while you tour the home.