




NEW CONSTRUCTION
BUILDER INCENTIVES
Estimated payment starting at $3,907/month
Total Views
10,047
4
Beds
2
Baths
2,189
Sq Ft
$273
Price per Sq Ft
Highlights
- Fitness Center
- Primary Bedroom Suite
- Vaulted Ceiling
- New Construction
- Clubhouse
- Views Throughout Community
About This Floor Plan
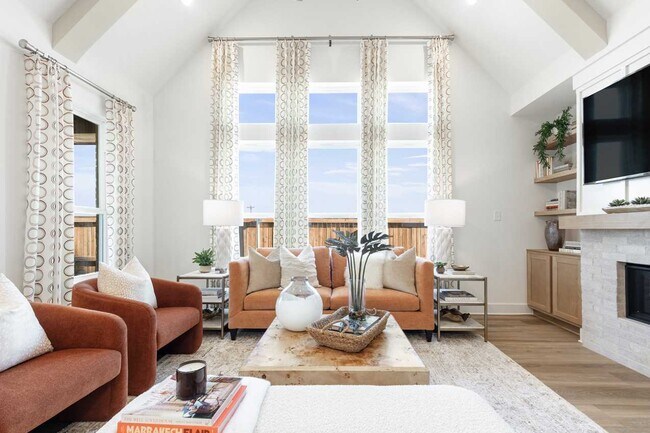
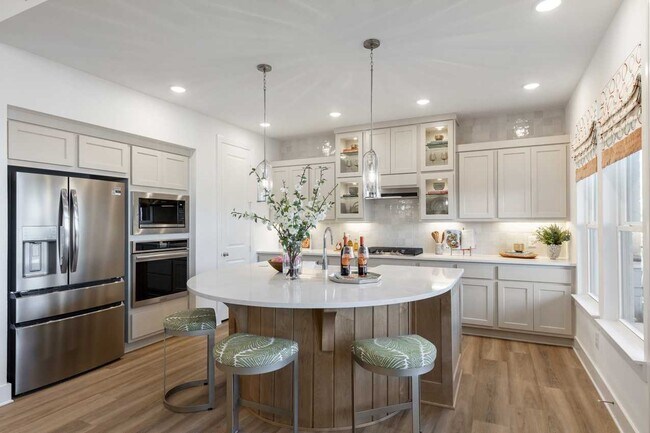
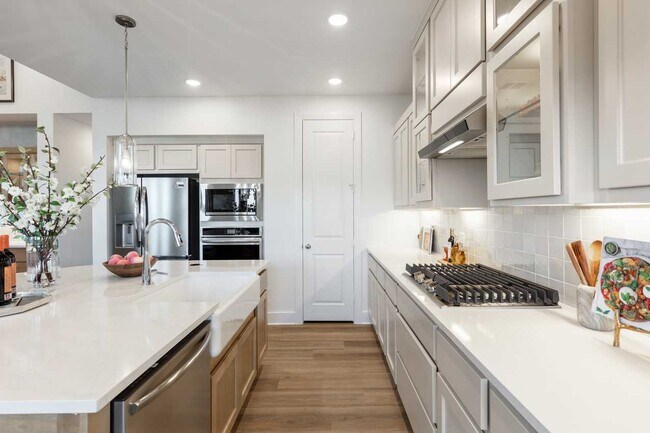
The Monet is a 2,160-square-foot home that masterfully combines style and functionality, featuring 4-bedrooms, 2-bathrooms, and a study. The stunning double arched entry leads you into a grand living and dining area with a vaulted ceiling and an elegant kitchen, creating an idea setting for both entertaining and everyday living. The split bedroom layout ensures optimal privacy, while the centrally located study offers a convenient yet quiet workspace. Unwind in the spa-inspired primary bath, a perfect retreat after a long day. The Monet blends practicality and elegance with an extra deep garage bay, a wall of shelves in the laundry room, and an oversized linen closet, providing ample storage space.
Builder Incentives
Mortgage Rate Buy Down
4.5% 1st & 2nd year rate, 5.5% fixed rate years 3+ FHA/VA OR 5.75% fixed rate conventional loan OR up to $50K in flex cash on homes that can close by 10/31/26! Must contract between August 7 - September 7, 2026. Must finance with Highland Homeloans.
Sales Office
Hours
| Monday - Saturday | 10:00 AM - 6:00 PM |
| Sunday | 12:00 PM - 6:00 PM |
Sales Team
Tina Anderson
Office Address
8720 Peafowl St
Austin, TX 78744
Home Details
Home Type
- Single Family
Lot Details
- Minimum 5,733 Sq Ft Lot
- Minimum 47 Ft Wide Lot
- Lawn
Parking
- 2 Car Attached Garage
- Front Facing Garage
Home Design
- New Construction
Interior Spaces
- 2,189 Sq Ft Home
- 1-Story Property
- Vaulted Ceiling
- Mud Room
- Open Floorplan
- Dining Area
- Home Office
- Game Room
Kitchen
- Eat-In Kitchen
- Built-In Oven
- Cooktop
- Range Hood
- Built-In Microwave
- Dishwasher
- Kitchen Island
Bedrooms and Bathrooms
- 4 Bedrooms
- Primary Bedroom Suite
- Walk-In Closet
- 2 Full Bathrooms
- Primary bathroom on main floor
- Dual Vanity Sinks in Primary Bathroom
- Private Water Closet
- Bathtub with Shower
- Walk-in Shower
Laundry
- Laundry Room
- Laundry on main level
Outdoor Features
- Courtyard
- Covered Patio or Porch
Utilities
- Central Heating and Cooling System
- High Speed Internet
- Cable TV Available
Community Details
Overview
- No Home Owners Association
- Views Throughout Community
- Pond in Community
- Greenbelt
Amenities
- Community Fire Pit
- Community Barbecue Grill
- Courtyard
- Clubhouse
- Game Room
- Event Center
- Community Center
- Amenity Center
Recreation
- Community Playground
- Fitness Center
- Community Pool
- Park
- Hammock Area
- Dog Park
- Trails
Community Map
Map
Other Plans in Easton Park
About the Builder
Highland Homes was founded in 1985 by brother and sister Rod Sanders and Jean Ann Brock. Thanks to Rod's keen business knowledge and Jean Ann's innovative approach to sales, marketing and architecture, 13 homes were sold in their first month during a historically tough real estate market. They quickly grew to become one of the top single-family homebuilders in the U.S.
Through it all, they've maintained the same commitment to quality, customer satisfaction and financial responsibility, as well as treating their talented team of associates as an extension of their family.
Frequently Asked Questions
How many homes are planned at Easton Park
What are the HOA fees at Easton Park?
How many floor plans are available at Easton Park?
How many move-in ready homes are available at Easton Park?
Nearby Homes
- 6981 Mckinney Falls Pkwy
- 10212 Southview Hills Cove
- 9104 Fm 812
- 7900 Dee Gabriel Collins Rd
- 7904 Dee Gabriel Collins Rd Unit B
- 7902 Dee Gabriel Collins Rd
- 8419 S Highway Fm 973
- 5909 Rotunda View
- 10811 San Jose Ave
- 11604 Moore Rd
- 10823 Old Lockhart Rd
- TBD McAngus Rd
- 6405 S Pleasant Valley Rd
- 7051 Meadow Lake Blvd Unit 8203
- 7051 Meadow Lake Blvd Unit 9302
- 5706 Spring Meadow Rd
- 6709 Fm 1327
- 6607 Farm To Market Road 1327
- 5504 Viewpoint Dr
- 5111 Maufrais Ln
- Easton Park
- Easton Park - Urban Courtyard Homes
- Easton Park
- Easton Park 60s
- Easton Park 50s
- Easton Park - Nelson Village - Haven Series
- Easton Park - Urban Homes
- Easton Park - 60'
- Easton Park - Quad 60'
- Easton Park - Quad 45'
- Easton Park - Traditional Homes
- Easton Park - 40'
- Marble Creek Crossing
- Collins
- Goodnight Ranch - 30' Homesites
- Goodnight Ranch
- Goodnight Ranch - Paseo Court
- Goodnight Ranch - 40'
- Goodnight Ranch - The Twilight
- Goodnight Ranch - The Ramble
Builder
Your Personal Tour Guide
Ask me questions while you tour the home.