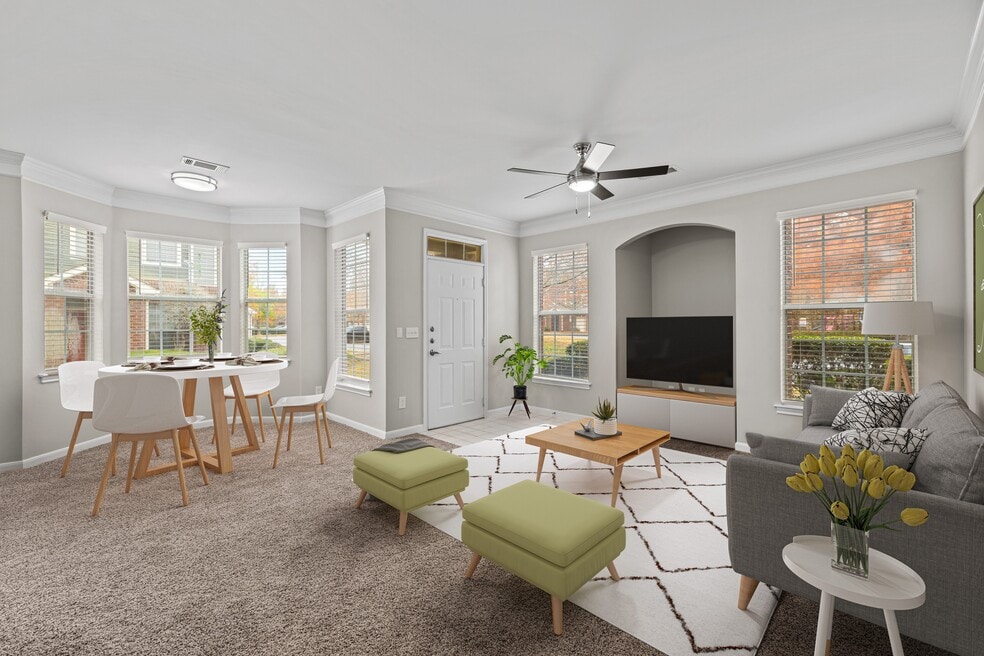


Move-In Specials
Receive $500 OFF Your First Month's Rent on vacant units only!
Highlights
- Bay Window
- Pool
- Fireplace
- Dog Park
- Gated
- Balcony
About Preserve at Bartlett
Welcome to Preserve at Bartlett, located just outside Memphis in the highly sought-after Bartlett School District. Nestled in the desirable city of Bartlett, we offer luxury one, two, and three-bedroom apartment homes featuring upscale amenities and design. Enjoy open, light-filled floor plans with 9-foot ceilings, attached garages, and access to some of the areas best community features, including a dog park, gated entry, and outdoor entertaining spaces.
Whatever youre looking for in your new home, Preserve at Bartlett offers some of the best apartment living in the city of Bartlett, TN.

Pricing and Floor Plans
1 Bedroom
A4
$1,137 - $1,250
- 1 Bed
- 1 Bath
- 854 Sq Ft
| Unit | Base Price | Sq Ft | Availability | Unit Details |
|---|---|---|---|---|
| 19203 | $1,137 | 854 | Now | |
| 12205 | $1,162 | 854 | Now | |
| 14205 | $1,250 | 854 | Aug 7 |
A4R
$1,150
- 1 Bed
- 1 Bath
- 854 Sq Ft
| Unit | Base Price | Sq Ft | Availability | Unit Details |
|---|---|---|---|---|
| 23203 | $1,150 | 854 | Oct 12 |
A2R
$1,192 - $1,420
- 1 Bed
- 1 Bath
- 736 Sq Ft
| Unit | Base Price | Sq Ft | Availability | Unit Details |
|---|---|---|---|---|
| 08103 | $1,192 | 736 | Now | |
| 14105 | $1,420 | 736 | Sep 25 | |
| 04105 | $1,300 | 736 | Oct 7 |
A1
$1,275
- 1 Bed
- 1 Bath
- 677 Sq Ft
| Unit | Base Price | Sq Ft | Availability | Unit Details |
|---|---|---|---|---|
| 25104 | $1,275 | 677 | Aug 28 |
A2
Call for Rent
- 1 Bed
- 1 Bath
- 736 Sq Ft
A3
Call for Rent
- 1 Bed
- 1 Bath
- 788 Sq Ft
A3R
Call for Rent
- 1 Bed
- 1 Bath
- 788 Sq Ft
2 Bedrooms
B4
$1,467
- 2 Beds
- 2 Baths
- 1,262 Sq Ft
| Unit | Base Price | Sq Ft | Availability | Unit Details |
|---|---|---|---|---|
| 12203 | $1,467 | 1,262 | Now |
B2
$1,483 - $1,603
- 2 Beds
- 2 Baths
- 1,103 Sq Ft
| Unit | Base Price | Sq Ft | Availability | Unit Details |
|---|---|---|---|---|
| 17207 | $1,603 | 1,103 | Aug 7 | |
| 19201 | $1,603 | 1,103 | Aug 8 | |
| 03207 | $1,597 | 1,103 | Aug 12 | |
| 15201 | $1,483 | 1,103 | Aug 21 | |
| 05201 | $1,537 | 1,103 | Aug 28 |
B1R
$1,502 - $1,648
- 2 Beds
- 2 Baths
- 1,073 Sq Ft
| Unit | Base Price | Sq Ft | Availability | Unit Details |
|---|---|---|---|---|
| 17103 | $1,502 | 1,073 | Now | |
| 06105 | $1,639 | 1,073 | Now | |
| 21105 | $1,644 | 1,073 | Now | |
| 05105 | $1,648 | 1,073 | Aug 28 |
B3R
$1,641 - $1,770
- 2 Beds
- 2 Baths
- 1,255 Sq Ft
| Unit | Base Price | Sq Ft | Availability | Unit Details |
|---|---|---|---|---|
| 02106 | $1,641 | 1,255 | Now | |
| 13102 | $1,770 | 1,255 | Sep 2 |
B2R
$1,702
- 2 Beds
- 2 Baths
- 1,103 Sq Ft
| Unit | Base Price | Sq Ft | Availability | Unit Details |
|---|---|---|---|---|
| 23207 | $1,702 | 1,103 | Oct 1 |
B1
Call for Rent
- 2 Beds
- 2 Baths
- 1,073 Sq Ft
B3
Call for Rent
- 2 Beds
- 2 Baths
- 1,255 Sq Ft
B4R
Call for Rent
- 2 Beds
- 2 Baths
- 1,262 Sq Ft
B5
Call for Rent
- 2 Beds
- 2 Baths
- 1,393 Sq Ft
B5R
Call for Rent
- 2 Beds
- 2 Baths
- 1,393 Sq Ft
3 Bedrooms
C1
$1,617 - $1,783
- 3 Beds
- 2 Baths
- 1,390 Sq Ft
| Unit | Base Price | Sq Ft | Availability | Unit Details |
|---|---|---|---|---|
| 07106 | $1,617 | 1,390 | Now | |
| 18106 | $1,783 | 1,390 | Now | |
| 13106 | $1,713 | 1,390 | Aug 30 | |
| 03102 | $1,638 | 1,390 | Sep 2 |
C2
$1,837
- 3 Beds
- 2 Baths
- 1,491 Sq Ft
| Unit | Base Price | Sq Ft | Availability | Unit Details |
|---|---|---|---|---|
| 06206 | $1,837 | 1,491 | Aug 1 |
C2R
$2,069
- 3 Beds
- 2 Baths
- 1,491 Sq Ft
| Unit | Base Price | Sq Ft | Availability | Unit Details |
|---|---|---|---|---|
| 08206 | $2,069 | 1,491 | Now |
C1R
Call for Rent
- 3 Beds
- 2 Baths
- 1,390 Sq Ft
Fees and Policies
The fees below are based on community-supplied data and may exclude additional fees and utilities. Use the Rent Estimate Calculator to determine your monthly and one-time costs based on your requirements.
Property Fee Disclaimer: Based on community-supplied data and independent market research. Subject to change without notice. May exclude fees for mandatory or optional services and usage-based utilities.
Community Details
Property Information
- Built in 2002
- 300 units/2 stories
Community Amenities
Property Services
- Property Manager on Site
- Maintenance on site
Shared Community
- Business Center
- Clubhouse
- Walk-Up
Fitness & Recreation
- Fitness Center
- Playground
- Pool
Outdoor Features
- Gated
- Dog Park
Additional Amenities
- 9-Foot Ceilings with Crown Molding
- ADA Accessible
- Bay Windows*
- Breakfast Bar
- Built-In Computer Desk
- Car Care Center
- Ceiling Fan
- Designer Cabinetry
- Energy Efficient Appliances
- Enhanced Upgrade
- Exterior Storage
- Fire Pit
- Fireplace*
- Garage - Attached
- Garage*
- Garden Tub*
- Gated Access
- Outdoor Kitchen
- Patio/Balcony
- Platinum Upgrade
- Spacious Closets
- W/D Connection
- Wood Blinds
Apartment Features
Indoor Features
- Air Conditioning
- Fireplace
- Washer/Dryer Hookup
- Ceiling Fans
- High Speed Internet Access
- Smoke Free
Kitchen Features & Appliances
- Dishwasher
- Kitchen
Model Details
- Bay Window
- Crown Molding
- Balcony
- Patio
Matterport 3D Tours
Map
- 8838 Hillman Way Dr
- 3133 Brunswick Rd
- 8759 Brunswick Forest Cir S
- 3052 Portage Ln
- 3050 Portage Ln
- 3054 Portage Dr
- 3048 Portage Ln
- 3056 Portage Dr
- 3058 Portage Dr
- 8742 Bedfordshire Dr
- 8970 Hillman Way Dr
- 3028 Wiltshire Cove
- 3266 Patches Dr
- 3215 Alfred Dr
- 3036 Wiltshire Cove
- 8705 Bedfordshire Dr
- 3264 Patricia Ellen Dr
- 8974 Gandy Cove
- 3223 Wolstenholme Dr
- 8903 Patty Hill Cove
- 2868 Hampton Court Rd N
- 9143 Gainsborough Dr
- 9161 Gainsborough Dr
- 2836 N Rockcreek Pkwy
- 8994 Fletcher Park Cir N
- 2925 Countrywood Pkwy
- 2776 Fletcher Park Cir E
- 9135 Morning Ridge Rd
- 2729 Fletcher Crest Cove
- 2600 Colonial Towers Dr
- 3076 Rising Sun Rd Unit 72
- 2918 Champions Dr
- 3101 Rising Sun Rd
- 9274 Charly Hill Ln
- 2961 Forest Edge Dr
- 8500 Wolf Trace Ln
- 9095 Strawberry Ln
- 2575 Country Glade Cove S
- 3054 Brandon Way Ln
- 9456 Club Walk Ct
Ask me questions while you tour the home.