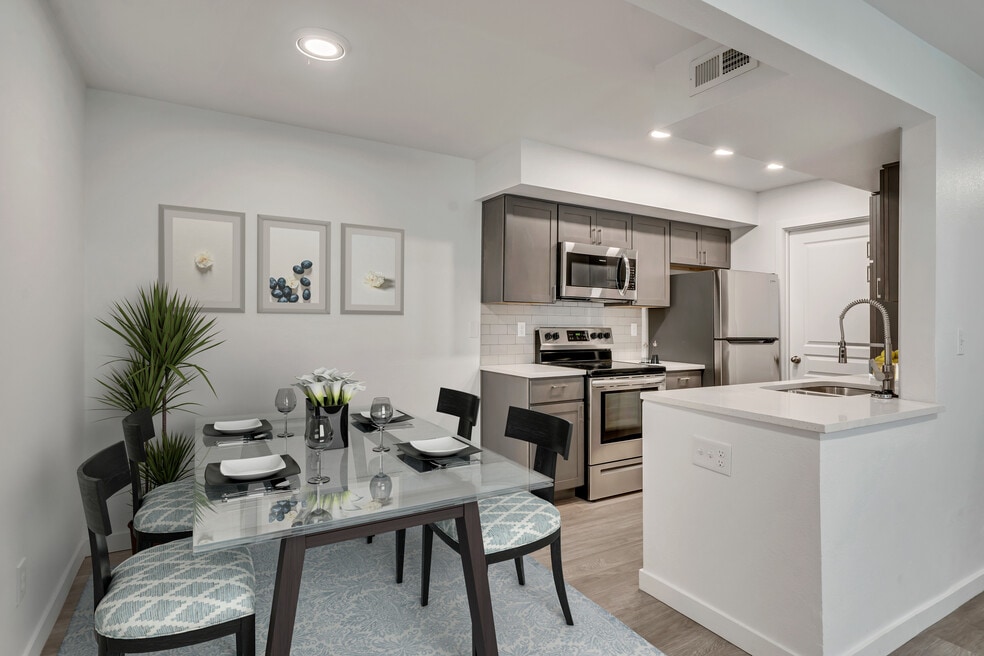


Highlights
- Basketball Court
- Tennis Court
- Pool
- Walk-In Closets
- Planned Social Activities
- Spa
About Quail Cove
Embrace a vibrant lifestyle at Quail Cove in Layton, UT! Enjoy spacious one, two, and three-bedroom homes, some newly renovated and more updates coming soon. Perks include large closets, full-size washers and dryers in select units, and stunning mountain views. Relax by the pool and jacuzzi or explore nearby shops, dining, and Hill Air Force Base. With easy highway access, everything is within reach. Call today to schedule your tour!

Pricing and Floor Plans
1 Bedroom
1B1B
$1,288 - $2,431
- 1 Bed
- 1 Bath
- 675 Sq Ft
- $300 deposit
| Unit | Base Price | Sq Ft | Availability | Unit Details |
|---|---|---|---|---|
| 5-5B | $1,288 | 675 | Now | |
| 12-12Q | $1,316 | 675 | Oct 3 | |
| 16-16C | $1,309 | 675 | Oct 7 |
1B1B R
$1,383 - $2,622
- 1 Bed
- 1 Bath
- 675 Sq Ft
- $300 deposit
| Unit | Base Price | Sq Ft | Availability | Unit Details |
|---|---|---|---|---|
| 14-14T | $1,383 | 675 | Now | |
| 2-2E | $1,384 | 675 | Now | |
| 5-5C | $1,420 | 675 | Now | |
| 4-4F | $1,417 | 675 | Oct 28 |
1B1B LR
Call for Rent
- 1 Bed
- 1 Bath
- 675 Sq Ft
2 Bedrooms
2B2B
$1,336 - $2,769
- 2 Beds
- 2 Baths
- 850 Sq Ft
- $300 deposit
| Unit | Base Price | Sq Ft | Availability | Unit Details |
|---|---|---|---|---|
| 1-1G | $1,344 | 850 | Now | |
| 1-1C | $1,336 | 850 | Sep 24 |
2B1B
$1,361 - $2,839
- 2 Beds
- 1 Bath
- 800 Sq Ft
- $300 deposit
| Unit | Base Price | Sq Ft | Availability | Unit Details |
|---|---|---|---|---|
| 13-13S | $1,361 | 800 | Oct 25 |
2B2B R
$1,503 - $3,243
- 2 Beds
- 2 Baths
- 850 Sq Ft
- $300 deposit
| Unit | Base Price | Sq Ft | Availability | Unit Details |
|---|---|---|---|---|
| 9-9B | $1,503 | 850 | Now | |
| 3-3B | $1,549 | 850 | Now | |
| 6-6F | $1,559 | 850 | Now | |
| 11-11U | $1,562 | 850 | Now | |
| 18-18G | $1,604 | 850 | Now | |
| 11-11X | $1,564 | 850 | Sep 11 |
2B1B R
Call for Rent
- 2 Beds
- 1 Bath
- 800 Sq Ft
2B2B Den
Call for Rent
- 2 Beds
- 2 Baths
- 1,019 Sq Ft
2B2B Den LR
Call for Rent
- 2 Beds
- 2 Baths
- 1,019 Sq Ft
2B2B FP
Call for Rent
- 2 Beds
- 2 Baths
- 1,019 Sq Ft
2B2B Den R
Call for Rent
- 2 Beds
- 2 Baths
- 1,019 Sq Ft
2B2B FP R
Call for Rent
- 2 Beds
- 2 Baths
- 1,019 Sq Ft
3 Bedrooms
3B2B R
$1,613 - $2,199
- 3 Beds
- 2 Baths
- 1,019 Sq Ft
- $300 deposit
| Unit | Base Price | Sq Ft | Availability | Unit Details |
|---|---|---|---|---|
| 10-10S | $1,613 | 1,019 | Now | |
| 9-9O | $1,666 | 1,019 | Now | |
| 17-17E | $1,687 | 1,019 | Now | |
| 8-8V | $1,667 | 1,019 | Nov 4 |
3B2B
$1,666 - $2,083
- 3 Beds
- 2 Baths
- 1,019 Sq Ft
- $300 deposit
| Unit | Base Price | Sq Ft | Availability | Unit Details |
|---|---|---|---|---|
| 17-17L | $1,666 | 1,019 | Now | |
| 11-11S | $1,695 | 1,019 | Sep 16 |
3B2B LR
$1,672 - $2,055
- 3 Beds
- 2 Baths
- 1,019 Sq Ft
- $300 deposit
| Unit | Base Price | Sq Ft | Availability | Unit Details |
|---|---|---|---|---|
| 18-18E | $1,672 | 1,019 | Now |
Fees and Policies
The fees below are based on community-supplied data and may exclude additional fees and utilities. Use the Rent Estimate Calculator to determine your monthly and one-time costs based on your requirements.
Property Fee Disclaimer: Based on community-supplied data and independent market research. Subject to change without notice. May exclude fees for mandatory or optional services and usage-based utilities.
Community Details
Property Information
- Built in 1986
- 420 units/3 stories
Lease Options
- 3 - 13 Month Leases
Community Amenities
Property Services
- Laundry Facilities
- Property Manager on Site
- Planned Social Activities
- Maintenance on site
Shared Community
- Business Center
- Clubhouse
Fitness & Recreation
- Fitness Center
- Playground
- Pool
- Spa
- Tennis Court
- Basketball Court
- Racquetball Court
Apartment Features
Indoor Features
- Air Conditioning
- Cable Ready
- Fireplace
- Storage Space
- Washer/Dryer
- Washer/Dryer Hookup
- Heating
- High Speed Internet Access
- Satellite TV
- Smoke Free
- Wheelchair Accessible (Rooms)
Kitchen Features & Appliances
- Dishwasher
- Disposal
- Microwave
- Refrigerator
- Range
Model Details
- Views
- Walk-In Closets
- Balcony
Map
- 2082 Evans Cove Loop
- 1908 N 200 W
- 467 W 2200 N
- 103 W 2250 N
- 1926 N 440 W
- 2189 N 525 W
- 12 E 2150 N
- 1780 N Belvedere Way
- 1873 N 25 E
- 1683 N 250 W
- 2504 N Knights Ln
- 2120 N 750 W
- 2500 N Fort Ln Unit 238
- 2500 N Fort Ln Unit 220
- 2500 N Fort Ln Unit 190
- 2600 N Hill Field Rd Unit 5
- 2600 N Hill Field Rd Unit 131
- 2600 N Hill Field Rd Unit 71
- 2600 N Hill Field Rd Unit 103A
- 370 W Knights Ln
- 2080 Evans Cove Loop
- 2111 N Hill Field Rd
- 2084 N 650 W
- 2070 N 650 W
- 2212 N 700 W
- 2525 N Hill Field Rd
- 540 W 1425 N
- 2798 N Hill Field Rd
- 1468 N 125 W
- 2955 N 400 W
- 1129 W 2450 N
- 1149 W 1600 N
- 1658 N 1400 W Unit 1
- 1181 W 1600 N Unit 1
- 1159 N 250 E Unit A
- 1159 N 250 E
- 1427 W 1650 N Unit 1503
- 380 W 1050 N
- 1100 S 2000 E
- 1439 W 1650 N
Ask me questions while you tour the home.