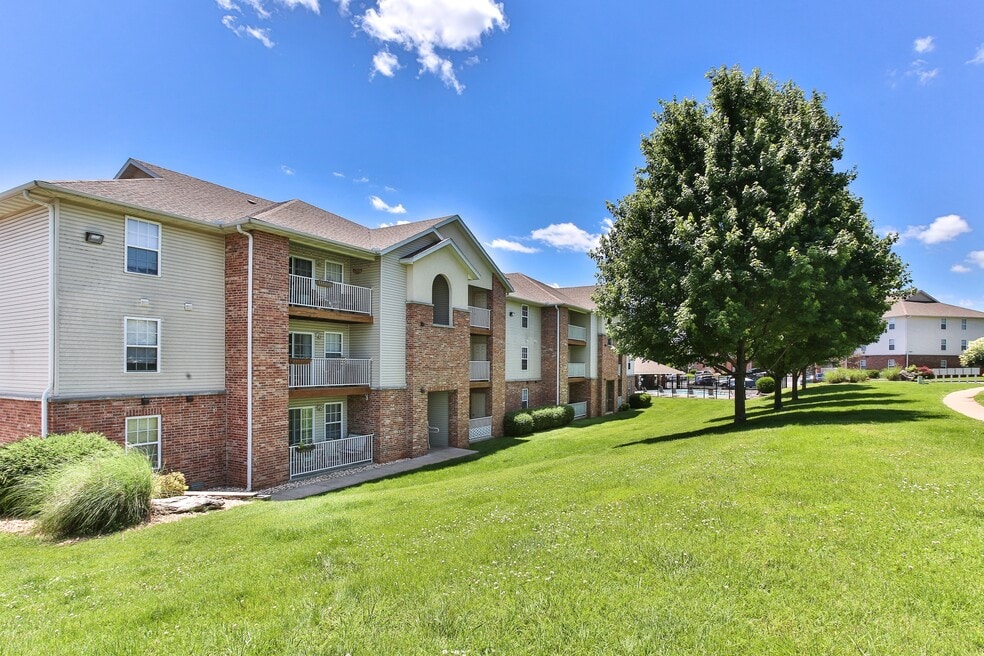


Highlights
- Pool
- Walk-In Closets
- Sundeck
- Picnic Area
- Grill
- Property Manager on Site
About Quail Creek
Conveniently located off Republic Road in South Springfield, this luxury apartment community features a fabulous outdoor swimming pool, large fitness center, BBQ picnic area.
If you are looking for comfort, space, style and unbeatable customer service, then Quail Creek Village Apartments is right for you.
At Quail Creek Village Apartments, you can be anywhere in Springfield in a matter of just a few minutes. Located in a quiet residential area, we are less than a 5 minute drive to James River Freeway as well as 2 major Springfield byways! Nearby you will find Big Whiskeys, Price Cutter Plus, Wal-Mart Supercenter, Sam's Club, Academy Sports, Cox South and the Medical Mile, Chesterfield Village, Campbell 16 Theater, and more!
Quail Creek Village Apartments is where you need to be!

Pricing and Floor Plans
Studio
Studio Standard A
$810
- Studio
- 1 Bath
- 458 Sq Ft
- $400 deposit
Studio Standard B
$815
- Studio
- 1 Bath
- 458 Sq Ft
- $400 deposit
Studio Standard C
$825
- Studio
- 1 Bath
- 458 Sq Ft
- $400 deposit
Studio Premium
$915
- Studio
- 1 Bath
- 458 Sq Ft
- $400 deposit
1 Bedroom
1 Bedroom Standard A
$970
- 1 Bed
- 1 Bath
- 755 Sq Ft
- $400 deposit
1 Bedroom Standard B
$985
- 1 Bed
- 1 Bath
- 755 Sq Ft
- $400 deposit
| Unit | Base Price | Sq Ft | Availability | Unit Details |
|---|---|---|---|---|
| 1444-106 | $985 | 755 | Nov 8 |
1 Bedroom Standard C
$995
- 1 Bed
- 1 Bath
- 755 Sq Ft
- $400 deposit
1 Bedroom 1 Bath Deluxe
$1,040
- 1 Bed
- 1 Bath
- 755 Sq Ft
- $400 deposit
| Unit | Base Price | Sq Ft | Availability | Unit Details |
|---|---|---|---|---|
| 1454-103 | $1,040 | 755 | Oct 19 |
1 Bedroom 1 Bath Premium
$1,140
- 1 Bed
- 1 Bath
- 755 Sq Ft
- $400 deposit
2 Bedrooms
2 Bedroom Standard A
$1,075
- 2 Beds
- 2 Baths
- 1,058 Sq Ft
- $400 deposit
2 Bedroom Standard B
$1,090
- 2 Beds
- 2 Baths
- 1,058 Sq Ft
- $400 deposit
2 Bedroom Standard C
$1,100
- 2 Beds
- 2 Baths
- 1,058 Sq Ft
- $400 deposit
2 Bedroom 2 Bath Deluxe
$1,145
- 2 Beds
- 2 Baths
- 1,058 Sq Ft
- $400 deposit
2 Bedroom 2 Bath Premium
$1,245
- 2 Beds
- 2 Baths
- 1,058 Sq Ft
- $400 deposit
| Unit | Base Price | Sq Ft | Availability | Unit Details |
|---|---|---|---|---|
| 1454-106 | $1,245 | 1,058 | Oct 7 |
2 Bedroom 2 Bath Premium- ADA
$1,245
- 2 Beds
- 2 Baths
- 1,058 Sq Ft
- $400 deposit
2 Bedroom Elite
$1,375
- 2 Beds
- 2 Baths
- 1,058 Sq Ft
- $400 deposit
2 Bedroom 2 Bath Furnished
$1,680
- 2 Beds
- 2 Baths
- 1,058 Sq Ft
- $400 deposit
3 Bedrooms
3 Bedroom Standard A
$1,190
- 3 Beds
- 2 Baths
- 1,113 Sq Ft
- $400 deposit
3 Bedroom Standard B
$1,205
- 3 Beds
- 2 Baths
- 1,113 Sq Ft
- $400 deposit
3 Bedroom Standard C
$1,215
- 3 Beds
- 2 Baths
- 1,113 Sq Ft
- $400 deposit
3 Bedroom 2 Bath Deluxe
$1,255
- 3 Beds
- 2 Baths
- 1,113 Sq Ft
- $400 deposit
3 Bedroom 2 Bath Premium
$1,360
- 3 Beds
- 2 Baths
- 1,113 Sq Ft
- $400 deposit
3 Bedroom Elite
$1,490
- 3 Beds
- 2 Baths
- 1,113 Sq Ft
- $400 deposit
| Unit | Base Price | Sq Ft | Availability | Unit Details |
|---|---|---|---|---|
| 1444-301 | $1,490 | 1,113 | Sep 30 |
3 Bedroom 2 Bath Furnished
$1,870
- 3 Beds
- 2 Baths
- 1,113 Sq Ft
Fees and Policies
The fees below are based on community-supplied data and may exclude additional fees and utilities. Use the Rent Estimate Calculator to determine your monthly and one-time costs based on your requirements.
Property Fee Disclaimer: Based on community-supplied data and independent market research. Subject to change without notice. May exclude fees for mandatory or optional services and usage-based utilities.
Community Details
Property Information
- Built in 2000
- 164 units/3 stories
Lease Options
- 12 mo
Utilities Included
- Internet
Community Amenities
Property Services
- Laundry Facilities
- Property Manager on Site
- Renters Insurance Program
- Wi-Fi
- Maintenance on site
Shared Community
- Storage Space
- Walk-Up
Fitness & Recreation
- Fitness Center
- Pool
Outdoor Features
- Picnic Area
- Grill
- Sundeck
Apartment Features
Indoor Features
- Air Conditioning
- Cable Ready
- Washer/Dryer Hookup
- Heating
- Ceiling Fans
- High Speed Internet Access
- Sprinkler System
- Tub/Shower
Kitchen Features & Appliances
- Dishwasher
- Disposal
- Microwave
- Kitchen
- Range
Model Details
- Tile Floors
- Walk-In Closets
- Carpet
- Dining Room
- Vinyl Flooring
- Window Coverings
Matterport 3D Tours
Map
- 1753 W Camino Ln
- 1228 W Beekman St
- 4625 S Turnberry Ave
- 4035 S Parkcrest Ave
- 1327 W Riverside St
- 831 W Sylvania St
- 844 W Maplewood St
- 2009 W Kingsley St
- 1986 W Sexton Dr
- 730 W Sylvania St
- 4818 S Landon Ct
- 2078 W Sexton Dr
- 2175 W Glen Gary Ct
- 2177 W Glen Gary Ct
- 2103 W Sexton Dr
- 3837 S Parklane Ave
- 4827 S Landon Ct
- 1807 W Swan St
- 616 W Sylvania St
- 4668 S Warren Rd
- 1331 W Sackett St Unit 1331
- 4034 S Miranda Ct
- 2021 W Kingsley St
- 735 W Kingsley St
- 2208 W Chesterfield St
- 2310 W Chesterfield Blvd
- 3625 S Parklane Ave
- 5117 S Nettleton Ave
- 236 E Buena Vista St
- 4131 S Scenic Ave
- 4728-4738 S Robberson Ave
- 1645 W Walnut Lawn St
- 4851 S Farm Rd 137
- 560 W Bryant St
- 1710 W Erie St
- 2944 W Swallow St
- 2945 W Cardinal St
- 2974 W Swallow St
- 641 W Plainview Rd
- 2790 W Primrose Ln
Ask me questions while you tour the home.