


Estimated payment starting at $6,361/month
Total Views
12,410
2 - 5
Beds
2.5
Baths
2,330
Sq Ft
$421
Price per Sq Ft
Highlights
- New Construction
- Views Throughout Community
- No HOA
- Vaulted Ceiling
- Great Room
- Home Office
About This Floor Plan
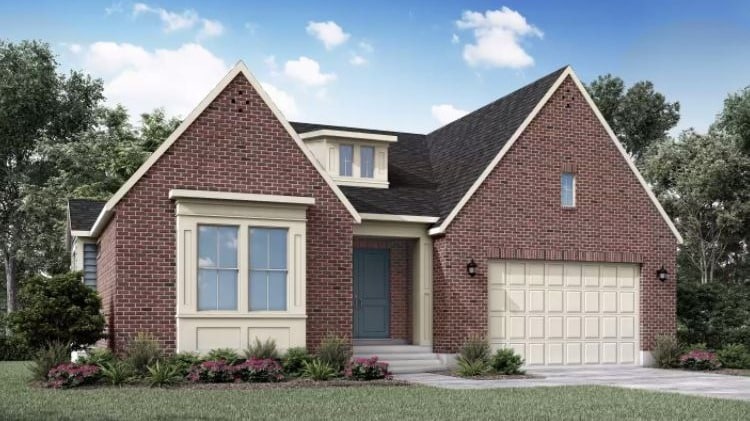
If a rambler is more your style, check out the Raleigh. This gorgeous home features a handsome masonry facade with a steeply pitched roof and classic detailing. The spacious interior is great for family and friends to gather and enjoy time together. A wide sweeping entry welcomes you in. The front bedroom with a private bathroom makes a lovely guest suite. The cozy office includes French doors, while the spacious great room features a vaulted ceiling and opens to a stunning kitchen - complete with island, double ovens, cooktop, and huge walk-in pantry. The Raleigh's owner's suite is exceptional with vaulted ceilings, a luxurious bathtub, separate shower, and a wide vanity.
Sales Office
All tours are by appointment only. Please contact sales office to schedule.
Office Address
298 W 3100 N
Pleasant View, UT 84414
Driving Directions
Home Details
Home Type
- Single Family
Lot Details
- Minimum 18,500 Sq Ft Lot
- Minimum 95 Ft Wide Lot
Parking
- 3 Car Attached Garage
- Front Facing Garage
Home Design
- New Construction
Interior Spaces
- 2,330 Sq Ft Home
- 1-Story Property
- Vaulted Ceiling
- French Doors
- Great Room
- Dining Area
- Home Office
Kitchen
- Breakfast Area or Nook
- Eat-In Kitchen
- Breakfast Bar
- Walk-In Pantry
- Double Oven
- Cooktop
- Kitchen Island
Bedrooms and Bathrooms
- 2-5 Bedrooms
- Walk-In Closet
- Primary bathroom on main floor
- Dual Vanity Sinks in Primary Bathroom
- Private Water Closet
- Bathtub with Shower
- Walk-in Shower
Laundry
- Laundry Room
- Laundry on main level
- Washer and Dryer Hookup
Outdoor Features
- Front Porch
Utilities
- Central Heating and Cooling System
- Wi-Fi Available
- Cable TV Available
Community Details
Overview
- No Home Owners Association
- Views Throughout Community
- Mountain Views Throughout Community
Recreation
- Park
- Hiking Trails
Map
Move In Ready Homes with this Plan
Other Plans in Weber View
About the Builder
Ivory Homes, Utah's Number One Homebuilder for 34 years, invites you to explore its offerings. Its architects and designers bring decades of experience to every home plan provided. Recognized as ProBuilder Magazine's National Homebuilder of the Year, Ivory Homes is a locally owned and operated company with a deep understanding of Utah's unique landscape and climate. The company is committed to ensuring the quality of your home today and its value in the future.
Frequently Asked Questions
How many homes are planned at Weber View
What are the HOA fees at Weber View?
How many floor plans are available at Weber View?
How many move-in ready homes are available at Weber View?
Nearby Homes
- 124 E 4100 N Unit 134
- 1068 N Summit View Dr W
- 1058 N Summit View Dr W
- 1396 W Caribou Ct Unit 110
- 2000 N Highway 89
- 1376 W Caribou Ct Unit 108
- 824 E Nebo Ave Unit 85
- 3642 N 800 E
- 1404 W Caribou Ct N Unit 111
- 821 E 1975 N
- 1364 W Caribou Ct Unit 107
- 619 E Mountain Rd N
- 1979 N 840 E Unit 53
- 140 E 4100 N Unit 140
- 172 E 4100 N Unit 130
- 172 E 4100 N Unit 130
- 142 E 2300 N Unit 59
- 600 W 2700 N
- 4277 N 1075 W
- 2693 N Burns Ln
- Weber View
- Jordyn Park - Jordyn Parlk
- Dixon Creek Townhomes
- Hart Estates - Farr West
- Legends Crossing
- Legends Crossing - Townhomes
- Brynlee Acres
- Ogden Towns
- Midtown Village
- Sage Creek
- Granite Ridge
- Deer Run At Willard Bay - Deer Run
- Deer Run
- Fairhaven
- The Barn at Terakee Farms - The Barn
- Martini Legacy
- Palomino
- Stagecoach Estates
- Bristol Farms
- Taylor Landing
Builder
Your Personal Tour Guide
Ask me questions while you tour the home.