


Verified badge confirms data from builder
Estimated payment starting at $2,491/month
Total Views
7,883
2
Beds
2.5
Baths
1,348
Sq Ft
$293
Price per Sq Ft
Highlights
- Golf Course Community
- On-Site Retail
- Primary Bedroom Suite
- Community Cabanas
- New Construction
- Views Throughout Community
About This Floor Plan
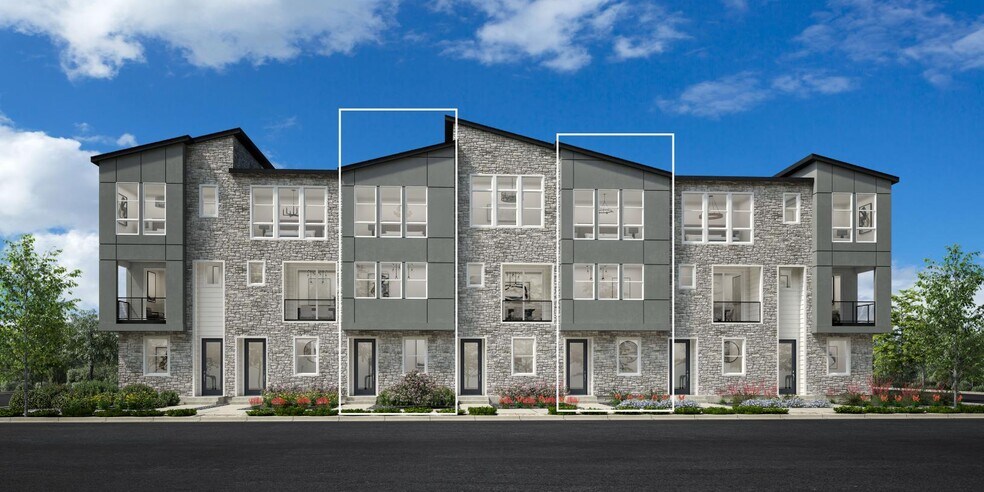
The Redstem was thoughtfully designed to maximize space. Upon entry, a foyer and stairs lead up to the main living level. The bright kitchen with a center island overlooks a charming casual dining area and a great room with access to a covered deck. Located on the second floor, the relaxing primary bedroom is complete with a walk-in closet and a charming bath with a separate dual-sink vanity area and a luxe shower. Just steps from a full hall bath is a secondary bedroom. Additional highlights include an everyday entry off the garage, a powder room on the main living level, and bedroom-level laundry.
Sales Office
Hours
| Monday - Tuesday | 10:00 AM - 6:00 PM |
| Wednesday | 1:00 PM - 6:00 PM |
| Thursday - Saturday | 10:00 AM - 6:00 PM |
| Sunday | 11:00 AM - 6:00 PM |
Sales Team
David Ekpezu
Nicole Jorgensen
Office Address
6274 Killarney St
Aurora, CO 80019
Townhouse Details
Home Type
- Townhome
Lot Details
- Minimum 781 Sq Ft Lot
- Minimum 12 Ft Wide Lot
Parking
- 2 Car Attached Garage
- Rear-Facing Garage
- Tandem Garage
Home Design
- New Construction
- Modern Architecture
Interior Spaces
- 1,348 Sq Ft Home
- 3-Story Property
- Recessed Lighting
- Great Room
- Combination Kitchen and Dining Room
Kitchen
- Breakfast Area or Nook
- Eat-In Kitchen
- Breakfast Bar
- Dishwasher
- Stainless Steel Appliances
- Kitchen Island
Bedrooms and Bathrooms
- 2 Bedrooms
- Primary Bedroom Suite
- Walk-In Closet
- Powder Room
- Double Vanity
- Private Water Closet
- Bathtub with Shower
- Walk-in Shower
Laundry
- Laundry on upper level
- Stacked Washer and Dryer Hookup
Outdoor Features
- Covered Deck
- Front Porch
Community Details
Overview
- Views Throughout Community
- Greenbelt
Amenities
- Community Garden
- Community Barbecue Grill
- Picnic Area
- On-Site Retail
Recreation
- Golf Course Community
- Community Playground
- Community Cabanas
- Park
- Dog Park
- Recreational Area
- Trails
Community Map
Map
Other Plans in Painted Prairie - Skyview Collection
About the Builder
Toll Brothers is a publicly traded homebuilding company recognized for designing and constructing luxury residential communities across the United States. Founded in 1967, the company develops single-family homes, townhomes, and condominiums, often complemented by resort-style amenities. Toll Brothers also engages in urban high-rise projects and master-planned communities, catering to a range of lifestyle preferences. In addition to homebuilding, the company provides mortgage, title, and insurance services through its subsidiaries, offering a comprehensive approach to the homebuying process. Headquartered in Fort Washington, Pennsylvania, Toll Brothers operates in numerous states and is listed on the New York Stock Exchange under the ticker symbol TOL. The company emphasizes architectural design, quality construction, and customer-focused services, maintaining a strong presence in both suburban and urban markets.
Frequently Asked Questions
How many homes are planned at Painted Prairie - Skyview Collection
How many floor plans are available at Painted Prairie - Skyview Collection?
How many move-in ready homes are available at Painted Prairie - Skyview Collection?
Nearby Homes
- 6000 Picadilly Rd
- 6152 N Ceylon St Unit 36436290
- LOT 5597 Nettler Rd
- 4050 N Kittredge St
- 23966 E River Front Dr
- 15184 E Montview Blvd
- 18023 E 103rd Ave
- 1541 Altura Blvd Unit 3
- 1960 Altura Blvd
- 1959 Blackhawk St
- 1957 Blackhawk St
- 1953 Blackhawk St
- 1074 N Joplin St Unit 5
- 1063 N Joplin St Unit 2
- 1053 N Joplin St Unit 1
- 16371 Fairway Dr
- 11246 Rifle B St
- 15950 E 6th Ave
- 0 E Centretech Pkwy Unit REC8973796
- 5751 S de Gaulle St
- Painted Prairie - Skyview Collection
- Painted Prairie - Horizon Collection
- Painted Prairie - Cottage
- Painted Prairie - Woodrose at Painted Prairie
- Skyview at High Point
- Skyview at High Point - Seasons Collection
- Skyview at High Point - Urban Collection
- Painted Prairie - The Boulevard Collection
- Painted Prairie - The Haven II Collection
- Painted Prairie - Durango Collection at Painted Prairie
- Painted Prairie - Villas
- Painted Prairie
- Painted Prairie - The Contemporary Collection
- Painted Prairie - The Haven I Collection
- Painted Prairie - 400 Collection
- Painted Prairie - Durango Collection
- Painted Prairie - The Summit Collection at Painted Prairie
- Painted Prairie - The Summit Collection
- The Reserve - Explorer
- The Reserve - Epic
Builder
Your Personal Tour Guide
Ask me questions while you tour the home.