
Estimated payment starting at $2,091/month
Total Views
8,110
4
Beds
2
Baths
1,724
Sq Ft
$186
Price per Sq Ft
Highlights
- New Construction
- Primary Bedroom Suite
- Retreat
- Gourmet Kitchen
- ENERGY STAR Certified Homes
- Modern Architecture
About This Floor Plan
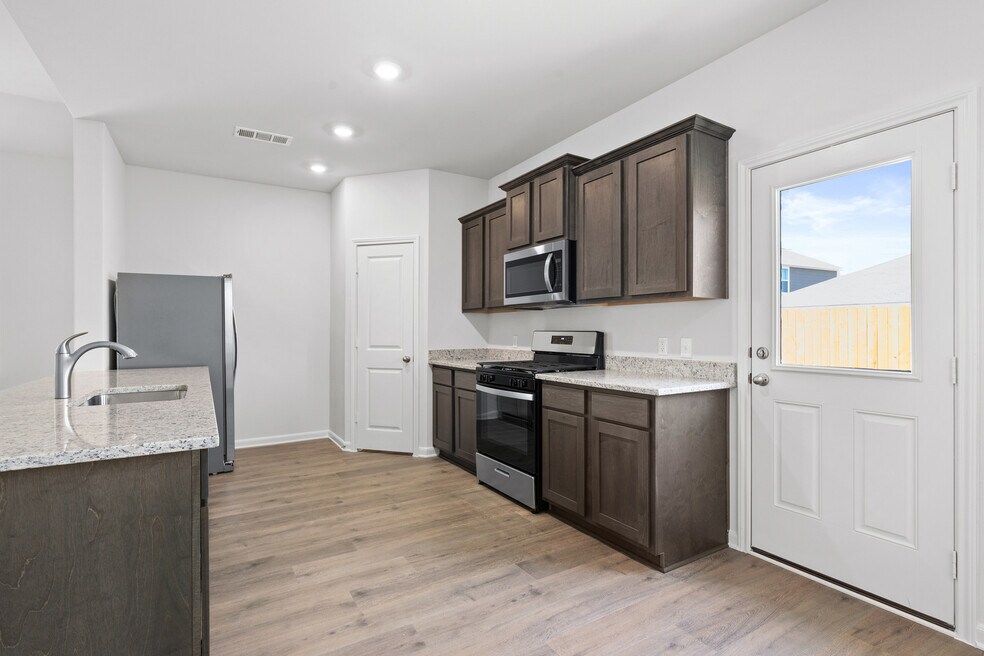
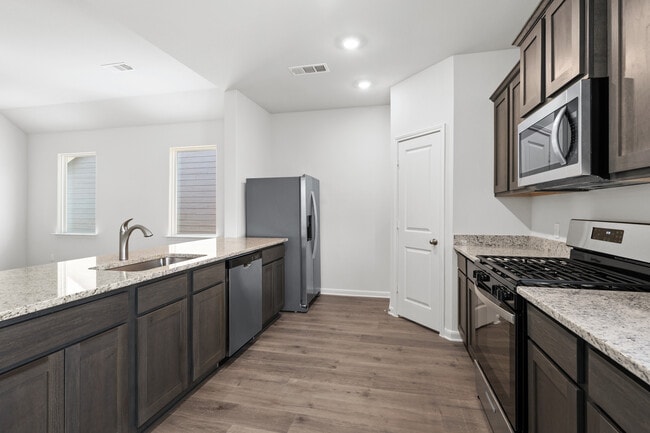
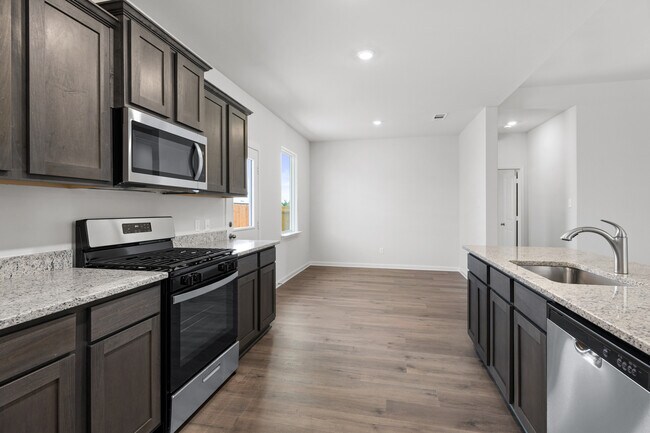
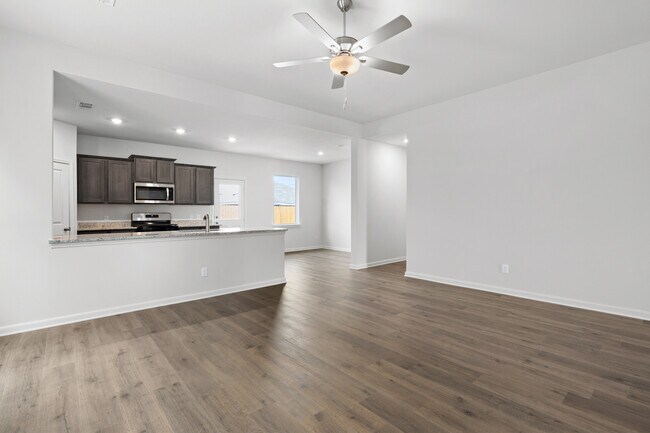
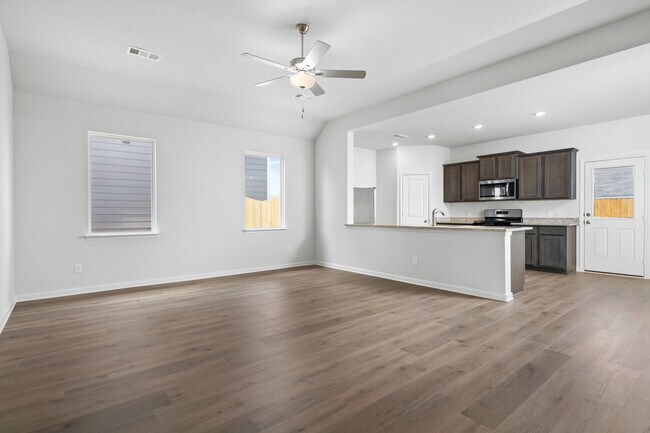
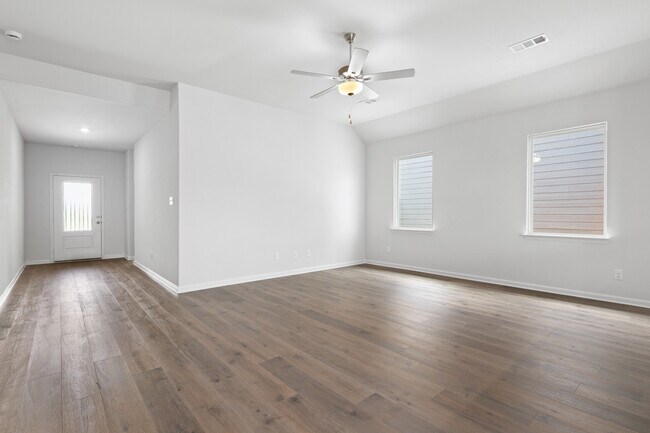
The Reed plan is a beautiful, new construction home at Logan Square. Inside you will find four bedrooms, two baths, an open layout, remarkable master suite, chef-ready kitchen, and more, all on one story! Ideally located just south of downtown Fort Worth, Logan Square perfectly places you near major employers, local schools, world-class amenities, and everyday necessities.
Sales Office
Hours
| Monday - Sunday | 11:00 AM - 7:00 PM |
Office Address
1444 Harvester Dr
Fort Worth, TX 76140
Driving Directions
Home Details
Home Type
- Single Family
Lot Details
- Fenced Yard
- Landscaped
- Lawn
- Garden
Parking
- 2 Car Attached Garage
- Front Facing Garage
Home Design
- New Construction
- Modern Architecture
Interior Spaces
- 1,724 Sq Ft Home
- 1-Story Property
- Furnished
- Recessed Lighting
- Double Pane Windows
- ENERGY STAR Qualified Windows
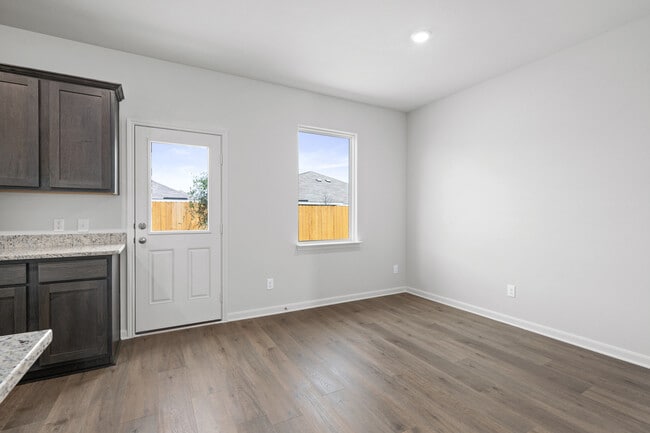
- Dining Room
- Open Floorplan
- Home Office
- Smart Thermostat
Kitchen
- Gourmet Kitchen
- Breakfast Area or Nook
- Breakfast Bar
- Built-In Oven
- Cooktop
- Range Hood
- ENERGY STAR Range
- Built-In Microwave
- ENERGY STAR Qualified Freezer
- ENERGY STAR Qualified Refrigerator
- ENERGY STAR Qualified Dishwasher
- Dishwasher
- Stainless Steel Appliances
- Kitchen Island
- Granite Countertops
- Stainless Steel Countertops
- Solid Wood Cabinet
- Disposal
Flooring
- Luxury Vinyl Plank Tile
- Luxury Vinyl Tile
Bedrooms and Bathrooms
- 4 Bedrooms
- Retreat
- Primary Bedroom Suite
- Walk-In Closet
- 2 Full Bathrooms
- Primary bathroom on main floor
- Bathtub with Shower
- Walk-in Shower
Laundry
- Laundry Room
- Laundry on main level
- Washer and Dryer Hookup
Eco-Friendly Details
- Energy-Efficient Insulation
- ENERGY STAR Certified Homes
Outdoor Features
- Covered Patio or Porch
- Outdoor Grill
- Barbecue Stubbed In
Utilities
- Central Heating and Cooling System
- Programmable Thermostat
- High Speed Internet
- Cable TV Available
Community Details
Overview
- No Home Owners Association
Amenities
- Outdoor Cooking Area
- Community Barbecue Grill
- Picnic Area
- Shops
- Restaurant
- Children's Playroom
- Community Wi-Fi
Recreation
- Community Playground
- Splash Pad
- Park
- Tot Lot
Map
Other Plans in Logan Square
About the Builder
LGI Homes, Inc. is a publicly traded residential homebuilding company headquartered in The Woodlands, Texas. Founded in 2003, the company designs, constructs, and sells new single-family homes and master-planned communities across the United States, with a primary focus on entry-level and first-time homebuyers. LGI Homes operates a vertically integrated business model that includes land acquisition, development, construction, marketing, and direct sales. From its corporate headquarters on Lake Robbins Drive, LGI Homes oversees national operations spanning more than 20 states and 30+ markets, including Texas, the Southeast, Midwest, and Western U.S. regions. The company is known for its standardized floor plans, streamlined construction process, and its CompleteHome™ package, which includes upgraded features and appliances as standard offerings. LGI Homes became a publicly traded company in 2013 and has since grown into one of the top-10 largest homebuilders in the United States by closings. As of 2024, the company reported annual revenues exceeding $2 billion and employed more than 1,200 people nationwide. The Woodlands headquarters functions as the central hub for executive leadership, finance, marketing, land acquisition, operations, and corporate strategy.
Frequently Asked Questions
How many homes are planned at Logan Square
What are the HOA fees at Logan Square?
How many floor plans are available at Logan Square?
Nearby Homes
- 8932 Balch St
- 901 Marlene Dr
- 10616 Flamewood Dr
- 1601 Oak Grove Rd E
- 3749 Shelby Rd -Tract 2
- 4441 Country Hill Rd
- 5547 Highway 1187
- 6085 Autumn Breeze Cir
- 901 Sycamore School Rd
- TBD 12449 Oak Grove Rd
- 9332 Sunrise Dr
- 801 W Rendon Crowley Rd
- 9400 Claudia Dr
- 9528 Prairieview Dr
- 5633 Oak Grove Rd N
- 9432 Prairieview Dr
- 9513 Ronald Dr
- 1668 W Risinger Rd
- 1053 Hickory Chase Ln
- 9521 Ronald Dr
- Logan Square
- Townes Landing
- Eagles Crossing - Cottage Collection
- Eagles Crossing - Broadview Collection
- Orchard Village
- Rancho Serenidad
- Pecan Meadows - Classic
- Pecan Meadows - Majors
- Parks of Village Creek
- Parks of Village Creek
- Deer Creek - Watermill Collection
- Deer Creek - Majors South
- Deer Creek - Majors North
- Hunters Ridge
- Hunters Ridge
- Hunters Ridge
- Karis
- Karis - Cottage Series
- Karis - Village Series
- Karis
Builder
Your Personal Tour Guide
Ask me questions while you tour the home.