

NEW CONSTRUCTION
BUILDER INCENTIVES
Total Views
2,588
4
Beds
3
Baths
2,136
Sq Ft
--
Price per Sq Ft
Highlights
- New Construction
- Main Floor Bedroom
- Covered Patio or Porch
- Primary Bedroom Suite
- Mud Room
- Walk-In Pantry
About This Floor Plan
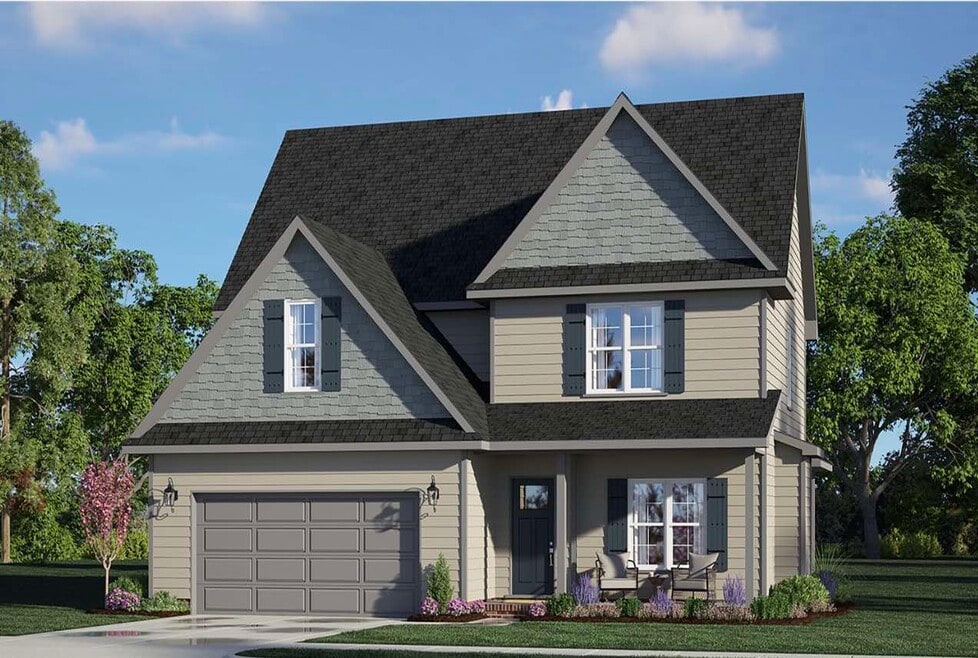
The Reedsville Plan by Ben Stout Construction is available in the Lucas Park community in Smithfield, NC 27577. This design offers approximately 2,136 square feet and is available in Johnston County, with nearby schools such as Princeton High School, Princeton Elementary School, and Princeton Middle School.
Builder Incentives
Flex Dollars
$20,000 to use as you choose when financing your Ben Stout Construction new home purchase with Liberty Ridge Lending. Rate buy down, design upgrade credit, or use towards closing costs. Use as you choose!
Sales Office
All tours are by appointment only. Please contact sales office to schedule.
Home Details
Home Type
- Single Family
Lot Details
- Minimum 29,499 Sq Ft Lot
- Minimum 90 Ft Wide Lot
HOA Fees
- $30 Monthly HOA Fees
Parking
- 2 Car Attached Garage
- Front Facing Garage
Home Design
- New Construction
Interior Spaces
- 2,136 Sq Ft Home
- 2-Story Property
- Mud Room
- Open Floorplan
- Dining Area
Kitchen
- Eat-In Kitchen
- Breakfast Bar
- Walk-In Pantry
- Kitchen Island
Bedrooms and Bathrooms
- 4 Bedrooms
- Main Floor Bedroom
- Primary Bedroom Suite
- Walk-In Closet
- 3 Full Bathrooms
- Split Vanities
- Secondary Bathroom Double Sinks
- Dual Vanity Sinks in Primary Bathroom
- Bathtub with Shower
- Walk-in Shower
Laundry
- Laundry Room
- Laundry on upper level
- Washer and Dryer Hookup
Outdoor Features
- Covered Patio or Porch
Utilities
- Air Conditioning
- Heating Available
Community Map
Map
Other Plans in Lucas Park
Plan History
| Date | Event | Price | List to Sale | Price per Sq Ft |
|---|---|---|---|---|
| 12/09/2025 12/09/25 | For Sale | -- | -- | -- |
Source: Ben Stout Construction
About the Builder
Ben Stout Construction is a regional homebuilder operating throughout Eastern North Carolina. The company builds new construction homes for homebuyers and works with developers and real estate professionals across multiple markets in the region. Ben Stout Construction emphasizes clear communication and transparency throughout the building process, from initial planning through completion.
Homes by Ben Stout Construction are designed with a focus on functional layouts, energy efficiency, and modern finishes. The builder offers a range of floor plans intended to balance everyday livability with contemporary design elements. Each project reflects a commitment to quality craftsmanship and consistent execution.
With a strong regional presence and a focus on reliability and trust, Ben Stout Construction delivers new homes designed to meet the needs of today’s buyers while providing long-term value.
Frequently Asked Questions
How many homes are planned at Lucas Park
What are the HOA fees at Lucas Park?
How many floor plans are available at Lucas Park?
How many move-in ready homes are available at Lucas Park?
Nearby Homes
- 1401 Crocker Rd
- 0 Eli Olive Rd
- 0 Stevens Sausage Rd
- 65 Jewel Tower Place
- 2400 Wc Braswell Rd
- 621 Braswell Rd
- 64 Pendergrass Dr
- 169 Pendergrass
- 116 Pendergrass Dr
- 158 Pendergrass Dr
- 32 Pendergrass Dr
- 138 Pendergrass Dr
- 31 Pendergrass Dr
- 197 Pendergrass Dr
- 211 Pendergrass Dr
- 178 Pendergrass Dr
- 221 Pendergrass Dr
- Lucas Park
- Pinecrest
- Emily Gardens
- Emily Gardens
- Bennett Fields
- The View at Holt Lake
- Elk Creek
- Cheshire
- Fieldview Village
- Finley Landing Townes
- The Reserve at Four Oaks
- Finley Landing
- Macie Meadows
- Wilson's Ridge
- Franklin Landing
- Wilson's Ridge - The Townes
- Starlet Ridge
- Crescent Mills - Townhomes
- Crescent Mills
- Crescent Mills - Single Family
Builder
Your Personal Tour Guide
Ask me questions while you tour the home.