


Estimated payment starting at $1,798/month
Total Views
2,898
3
Beds
2
Baths
1,887
Sq Ft
$145
Price per Sq Ft
Highlights
- New Construction
- Lawn
- Front Porch
- Pond in Community
- Breakfast Area or Nook
- 2 Car Attached Garage
About This Floor Plan
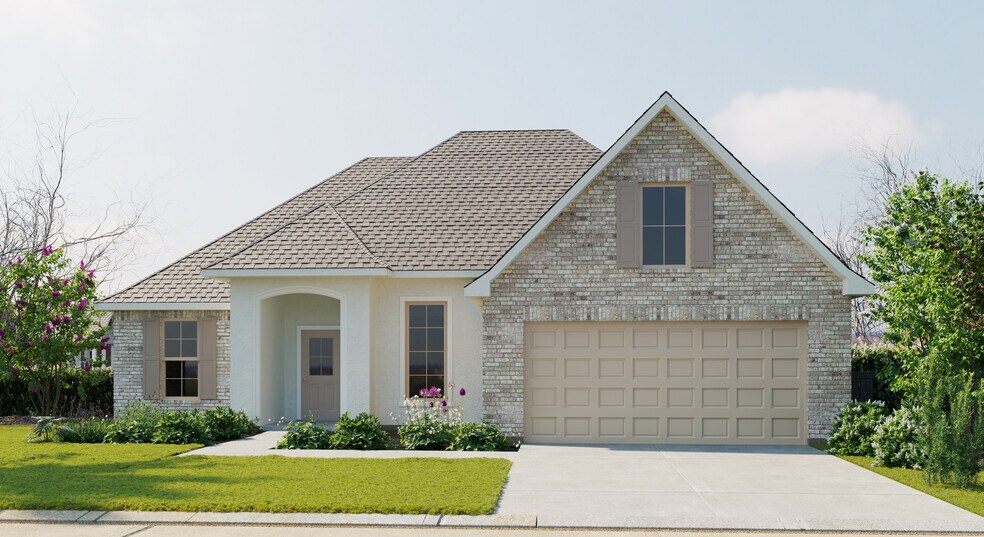
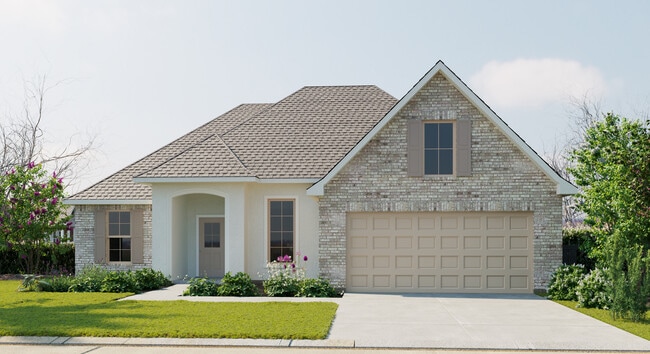
Welcome to the Reims V A floor plan by DSLD Homes, where modern design and energy efficiency meet to create a comfortable, functional home. With 1,887 square feet of living space and a total area of 2,490 square feet, this spacious 3-bedroom, 2-bathroom home offers the ideal layout for families or those who need extra room to thrive.The open floor plan enhances the flow of the home, creating seamless connections between the living, dining, and kitchen areasperfect for both entertaining and everyday living. The attractive brick, stucco, and siding exterior delivers excellent curb appeal, while recessed can lighting in the kitchen provides a modern, stylish touch.This home features a flex space that can easily be transformed into an office, playroom, or additional living area. A convenient computer desk/niche offers a dedicated spot for work or study. The master suite includes double master closets, a double vanity, and a separate master shower, offering both luxury and functionality for your everyday routine.Relax or entertain in the outdoors with a covered rear porch, and enjoy the added convenience of a two-car garage for secure parking and storage. With energy-efficient construction, the Reims V A provides long-term savings on energy bills without compromising on style or comfort.
Sales Office
All tours are by appointment only. Please contact sales office to schedule.
Sales Team
Dawn Miller
Office Address
39700 Fairhope Dr
Ponchatoula, LA 70454
Driving Directions
Home Details
Home Type
- Single Family
Lot Details
- Minimum 8,016 Sq Ft Lot
- Minimum 48 Ft Wide Lot
- Lawn
HOA Fees
- $21 Monthly HOA Fees
Parking
- 2 Car Attached Garage
- Front Facing Garage
Taxes
- No Special Tax
Home Design
- New Construction
Interior Spaces
- 1,887 Sq Ft Home
- 1-Story Property
- Formal Entry
- Living Room
- Open Floorplan
- Dining Area
- Flex Room
Kitchen
- Breakfast Area or Nook
- Eat-In Kitchen
- Breakfast Bar
- Kitchen Island
Bedrooms and Bathrooms
- 3 Bedrooms
- Dual Closets
- Walk-In Closet
- 2 Full Bathrooms
- Primary bathroom on main floor
- Double Vanity
- Walk-in Shower
Laundry
- Laundry on main level
- Washer and Dryer Hookup
Outdoor Features
- Front Porch
Utilities
- Central Heating and Cooling System
- High Speed Internet
Community Details
Overview
- Association fees include ground maintenance
- Pond in Community
Recreation
- Community Playground
Map
Other Plans in Fairhope
About the Builder
DSLD Homes began in Louisiana and grew into a residential homebuilder with a broad presence across the Southern United States. The company builds new single-family homes in communities across Louisiana, Alabama, Florida, Mississippi, Texas, and Tennessee, with a focus on energy efficiency and lasting value. DSLD Homes also supports buyers through mortgage services and customer care, creating a more integrated homebuying process. The business centers on new-home construction, community development, and post-sale support for homeowners.
Frequently Asked Questions
How many homes are planned at Fairhope
What are the HOA fees at Fairhope?
How many floor plans are available at Fairhope?
How many move-in ready homes are available at Fairhope?
Nearby Homes
- 0 Highway 22 & 445 Hwy Unit 2425570
- 0 Highway 445 Hwy Unit 2300545
- Lot 68 Magnolia Dr
- Lot 67/68 Magnolia Dr
- 0 Traino Rd Unit 2438024
- 0 Traino Rd Unit 2548171
- 23481 Magnolia Dr
- 0 Crown Dr
- 42848 Mike Cooper Rd
- 0 N Thibodeaux Rd
- 42632 N Thibodeaux Rd
- 0 Traino Landing Rd Unit 2535614
- 21329 Lake Maurepas Ct
- 21297 Lake Maurepas Ct
Builder
Your Personal Tour Guide
Ask me questions while you tour the home.