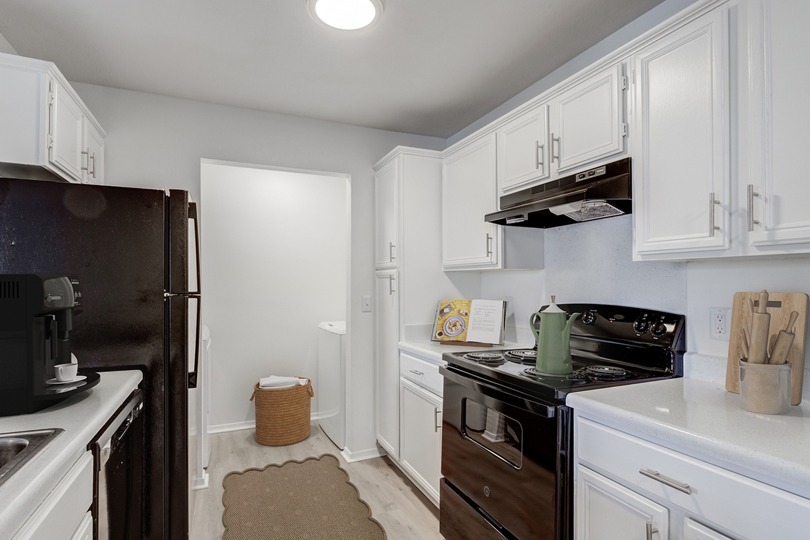


Highlights
- Pool
- Walk-In Closets
- Balcony
- Property Manager on Site
- Hardwood Floors
- Business Center
About ReNew Brandon
Surrounded by lush forestry, ReNew Brandon is the quiet and serene community with the lifestyle you treasure. Come home to spacious 1, 2, 3, and 4-bedroom apartment homes featuring fully-equipped kitchens, enormous walk-in closets, and private balconies with amazing community views. Located on the west edge of Jackson with quick access to I20 and MS-18, ReNew Brandon is 15 minutes away from Jackson-Medgar Wiley Evers International Airport. Find shopping, dining, and entertainment just a short drive away at Eastgate Mall, Premier Plaza Shopping Center, and Crossgates Village Shopping Center. Location really is everything! Our community is within 25 minutes of Jackson State University, Belhaven, University, and University of Mississippi Medical Center. Call today to learn why our residents love calling ReNew Brandon home!

Pricing and Floor Plans
1 Bedroom
1BR x 1BA with Washer/Dryer
$1,339 - $1,909
- 1 Bed
- 1 Bath
- 673 Sq Ft
| Unit | Base Price | Sq Ft | Availability | Unit Details |
|---|---|---|---|---|
| 1-422 | $1,339 | 673 | Sep 5 | |
| 1-412 | $1,339 | 673 | Sep 6 |
2 Bedrooms
2BR x 2BA with Washer/Dryer
$1,589 - $2,069
- 2 Beds
- 2 Baths
- 921 Sq Ft
| Unit | Base Price | Sq Ft | Availability | Unit Details |
|---|---|---|---|---|
| 1-1211 | $1,589 | 921 | Now | |
| 1-723 | $1,589 | 921 | Aug 9 |
3 Bedrooms
3BR x 2BA with Washer/Dryer
$1,549 - $2,129
- 3 Beds
- 2 Baths
- 1,081 Sq Ft
| Unit | Base Price | Sq Ft | Availability | Unit Details |
|---|---|---|---|---|
| 1-1323 | $1,549 | 1,081 | Now | |
| 1-1121 | $1,699 | 1,081 | Now | |
| 1-922 | $1,549 | 1,081 | Aug 6 |
Fees and Policies
The fees below are based on community-supplied data and may exclude additional fees and utilities.Property Fee Disclaimer: Based on community-supplied data and independent market research. Subject to change without notice. May exclude fees for mandatory or optional services and usage-based utilities.
Community Details
Property Information
- Built in 2002
- 136 units/2 stories
Lease Options
- 6 - 15 Month Leases
Utilities Included
- Water
Community Amenities
Property Services
- Property Manager on Site
- Maintenance on site
Shared Community
- Business Center
- Storage Space
- Walk-Up
Fitness & Recreation
- Fitness Center
- Playground
- Pool
Outdoor Features
- Courtyard
Additional Amenities
- Courtyard
- Double Vanities*
- Individual Climate Control
- Pantry
- Reno Rent
- Wood Flooring
Apartment Features
Indoor Features
- Air Conditioning
- Washer/Dryer Hookup
- Ceiling Fans
- Double Vanities
Kitchen Features & Appliances
- Dishwasher
- Kitchen
- Pantry
Model Details
- Hardwood Floors
- Walk-In Closets
- Balcony
Additional Amenities
- Onsite Maintenance
Matterport 3D Tour
Map
- 619 W Sunset Dr
- 0 W Jasper St
- 203 Brenmar St
- 113 Golden Estates Dr
- 718 S College St
- 0 Brenmar St Unit 4152690
- 124 Sara Dr
- 805 Albany St
- 808 Albany St
- 0 W Sunset Dr
- 944 S College St
- 0 Us-80
- 203 Pearl St
- 203 Edgewater Branch Dr
- 0 Hwy 471 Unit 4145084
- 817 Long Leaf Cir
- 0 Whitfield Rd Unit 4122575
- 815 Long Leaf Cir
- 1022 Red Oak Dr
- 605 Cobalt Way
- 410 Lake Forest Rd
- 106 W Government St
- 843 Long Leaf Cir
- 2032 Red Oak Dr
- 2038 Red Oak Dr
- 1290 W Government St
- 213 Provonce Park
- 403 Evian Way
- 211 Lakebend Cir
- 195 Lakebend Cir
- 100 Windsor Lake Blvd
- 1234 Addison Ln
- 36 Pebble Hill Dr
- 121 Fern Valley Rd
- 455 Crossgates Blvd
- 220 Cross Park Dr
- 330 Cross Park Dr
- 620 Westfield Dr
- 624 Westfield Dr
- 410 Hidden Reed Ct
Ask me questions while you tour the home.