


Verified badge confirms data from builder
Estimated payment starting at $4,251/month
Total Views
97,221
4
Beds
3
Baths
2,018
Sq Ft
$334
Price per Sq Ft
Highlights
- New Construction
- Solar Power System
- Solid Surface Bath Countertops
- Zehnder Ranch Elementary Rated A
- Views Throughout Community
- Loft
About This Floor Plan
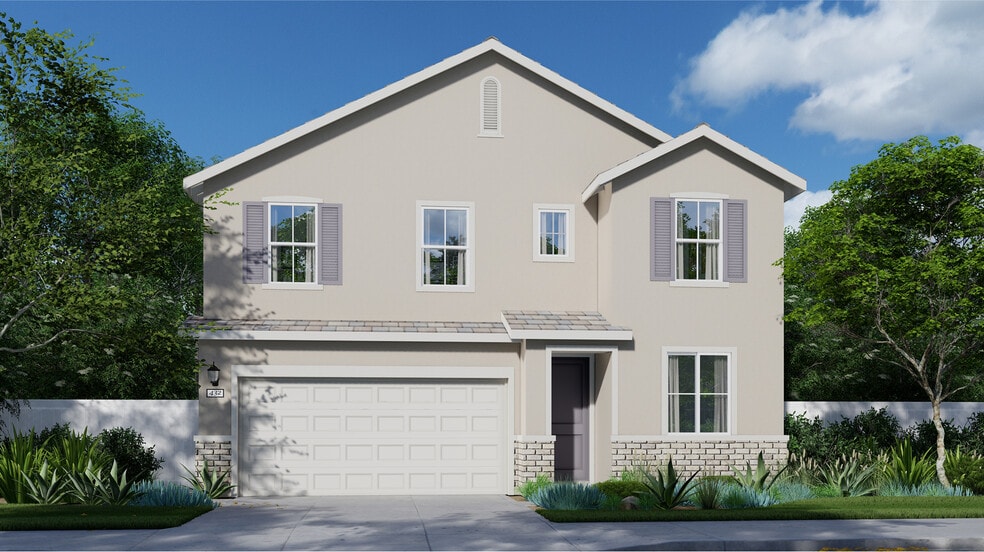
This new two-bedroom home features a convenient bedroom off the entry near an inviting open-concept floorplan that combines the kitchen, living and dining areas for simple entertaining and multitasking. A covered patio offers a personal outdoor oasis ready for outdoor enjoyment. Three additional bedrooms surround a versatile loft on the second floor, including the lavish owner’s suite with a full bathroom and walk-in closet.
Sales Office
Hours
| Monday - Sunday | 10:00 AM - 6:00 PM |
Sales Team
Isabel Rodriguez
Joshua Weatherspoon
Office Address
8231 Byerly Way
Elk Grove, CA 95757
Home Details
Home Type
- Single Family
Lot Details
- Minimum 4,500 Sq Ft Lot
- Minimum 45 Ft Wide Lot
- Fenced Yard
- Landscaped
- Sprinkler System
- Lawn
Parking
- 2 Car Attached Garage
- Front Facing Garage
Taxes
- 1.05% Estimated Total Tax Rate
Home Design
- New Construction
Interior Spaces
- 2,018 Sq Ft Home
- 2-Story Property
- Ceiling Fan
- Blinds
- Formal Entry
- Great Room
- Loft
- Laundry Room
Kitchen
- Breakfast Area or Nook
- Eat-In Kitchen
- Oven
- Convection Oven
- ENERGY STAR Qualified Refrigerator
- ENERGY STAR Qualified Dishwasher
- Stainless Steel Appliances
- Quartz Countertops
- Tiled Backsplash
- Shaker Cabinets
- Disposal
Flooring
- Carpet
- Tile
- Luxury Vinyl Plank Tile
Bedrooms and Bathrooms
- 4 Bedrooms
- Walk-In Closet
- Powder Room
- 3 Full Bathrooms
- Solid Surface Bath Countertops
- Dual Vanity Sinks in Primary Bathroom
- Secondary Bathroom Double Sinks
- Private Water Closet
- Bathtub with Shower
- Walk-in Shower
Home Security
- Smart Lights or Controls
- Smart Thermostat
Eco-Friendly Details
- Solar Power System
- Watersense Fixture
Utilities
- Programmable Thermostat
- Cable TV Available
Additional Features
- Covered Patio or Porch
- Solar Power System Upgrade
Community Details
Overview
- No Home Owners Association
- Views Throughout Community
Recreation
- Community Basketball Court
- Community Playground
- Park
- Trails
Community Map
Map
Other Plans in Arbor Ranch - Harmony
Plan History
| Date | Event | Price | List to Sale | Price per Sq Ft |
|---|---|---|---|---|
| 09/22/2026 09/22/26 | For Sale | $673,990 | 0.0% | $334 / Sq Ft |
| 05/20/2026 05/20/26 | Off Market | $673,990 | -- | -- |
| 07/30/2025 07/30/25 | For Sale | $673,990 | 0.0% | $334 / Sq Ft |
| 05/30/2025 05/30/25 | Price Changed | $673,990 | 0.0% | $334 / Sq Ft |
| 05/30/2025 05/30/25 | For Sale | $673,990 | -- | $334 / Sq Ft |
| 05/30/2025 05/30/25 | Off Market | -- | -- | -- |
Source: Lennar
About the Builder
Lennar began in 1954 as F&R Builders in Miami and later adopted the Lennar name as the business grew beyond its early residential roots. The company focuses on building new homes and communities, with offerings that include affordable, move-up, and active adult housing, along with multifamily communities, commercial properties, land development, financial services, and asset management. Lennar has built a wide national presence over time and has constructed more than one million new homes for families across America.
Frequently Asked Questions
How many homes are planned at Arbor Ranch - Harmony
What are the HOA fees at Arbor Ranch - Harmony?
What is the tax rate at Arbor Ranch - Harmony?
How many floor plans are available at Arbor Ranch - Harmony?
How many move-in ready homes are available at Arbor Ranch - Harmony?
Nearby Homes
- 8170 Angsley Dr
- 0 Lotz Pkwy
- 0 Lotz Pkwy
- 0 E Stockton Blvd Unit 226094553
- 10325 Franklin Blvd
- 8907 Sheldon Terrace Ln
- 9040 Elk Grove Florin Rd
- 8833 Stratham Way
- 27 Kierland Place
- 0 Elliott Ranch Rd Unit 225131105
- 8740 Bruceville Rd
- 10232 W Sesti Way
- 6435 Jacinto Ave
- 7400 Shasta Ave
- 0 Calvine Rd Unit 225150022
- 8721 Penta Way
- 0 Bond Rd
- 8631 Evian Ct
- 8240 Elk Grove Florin Rd
- 9739 Sheldon Rd
- The Lilly Community
- The Grove - Westbourne
- Arbor Ranch - Symphony
- Arbor Ranch - Lyric
- The Grove - Highland
- Cherry Knolls
- Arbor Ranch - The Cottages
- Arbor Ranch - The Villas
- Arbor Ranch - The Bungalows
- Poppy Meadows - Marigold
- Poppy Meadows - Primrose
- Tuscan Ridge South - Livorna
- Esplanade at Madeira Ranch - Premiers Collection
- Orchard at Madeira Ranch
- Esplanade at Madeira Ranch - Estates Collection
- Esplanade at Madeira Ranch - Classics Collection
- Elliott Springs - Cascade
- Hamilton Park
- Tegan Estates
- Elliott Springs - Laurel
Builder
Your Personal Tour Guide
Ask me questions while you tour the home.